This is a carousel with tiles that activate property listing cards. Use the previous and next buttons to navigate.
1/1
$2,450,000
This is a carousel with tiles that activate property listing cards. Use the previous and next buttons to navigate.
1/1
Property Description
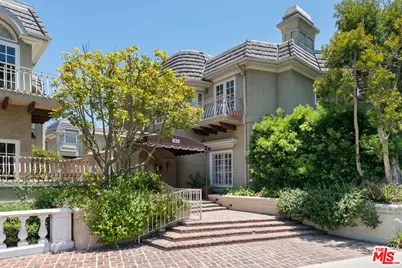
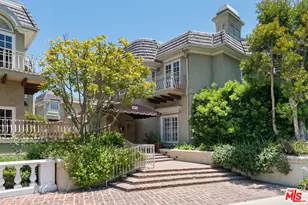
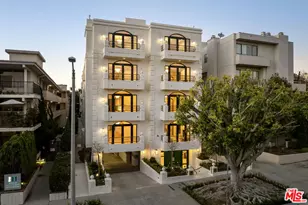
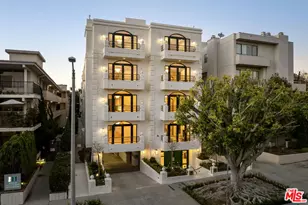
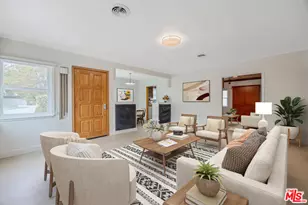
Exceptional opportunity to own this expansive front corner Brentwood townhome offering nearly 3,300 sq. ft. in a charming 8-unit courtyard setting. Truly lives like a single-family home with spacious rooms, multiple skylights and 2 large outdoor patios. Dramatic two-story entry opens to a generous dining room with custom cabinetry, dry bar, and wine fridge, and adjacent step-down living room featuring a soaring ceiling, fireplace, custom built-ins, and window seat. Sunny remodeled chef's kitchen with center island, Viking range, granite countertops, pantry, and breakfast area opens to a large private patio. Lux primary suite with fireplace, balcony, spa-inspired bath, and organized walk-in closet. Two additional en-suite bedrooms and laundry room. New dual-zone HVAC, plus tankless water heater, water filtration system, direct access to side-by-side parking, and storage room. Steps to Farmers Market, Brentwood Country Club, and San Vicente shops and restaurants.
Full Property Details
Full Property Details for 820 S Gretna Green Way #6
General
- Sold For: $2,450,000
- Status: Closed
- Type: Townhouse
- Source: CLAW
- MLS ID: 26851899
- Added to Site: 61 day(s) ago
Interior
- Rooms/Areas: Breakfast Area, Dining Room, Living Room, Patio Open, Powder, Primary Bedroom, Two Primaries, Walk-In Closet
- Interior Features: High Ceilings (9 Feet+), Storage Space, Sunken Living Room, Crown Moldings, Dry Bar
- Fireplace: Yes
- Number of Fireplaces: 2
- Furnishings: Unfurnished
- Flooring: Carpet, Stone Tile, Mixed
Rooms
Bathrooms
- Total Bathrooms: 4
- Full Bathrooms: 4
Bedrooms
- Total Bedrooms: 3
Other Rooms
- Laundry: Inside, In Unit, Room
Additional Information
- Shared Amenities: Controlled Access, Extra Storage, Gated Community, Guest Parking
- Pool Description: None
- Security/Safety: Gated, Community
Exterior
- Deck/Patio: Balcony, Open Patio
Parking
- Covered Spaces: 2
- Garage Description: Side By Side, Community Garage, Direct Entrance
Location
- Area: Brentwood
- County: Los Angeles
- Complex: Chateau Du Mont
- Driving Directions: Just South of Montana Ave, West of Bundy, North of Wilshire, East of Centinela Ave
Community
- Pet Restrictions: Call For Rules
Heating & Cooling
- Cooling Type: Central
- Heating Type: Central
Structural Information
- Architectural Style: French Normandy
- Structure Type: Townhouse
- Common Walls: Attached
- Entry Floor Number: 1
- Stories/Levels: 0
- Square Feet: 3,294
- Sq. Ft. Source: Vendor Enhanced
- Year Built: 1983
- Year Built Source: Vendor Enhanced
Unit Information
- Units in Complex: 8
Lot Features
- Lot Size (Acres): 0.656
- Lot Size: 28577
- Lot Size Source: Vendor Enhanced
- Zoning: LAR2
Financial Considerations
- Price Per Sq. Ft.: $743.78
- Other Fee Freq.: Monthly
- Assessment Year: 1983
Disclosures and Reports
- Disclosures/Reports: As Is
- APN: 4264-010-095
Listed by Rodeo Realty- Brentwood, Elyse Arbour
Sold by Nourmand & Associates-HW, Mark Meyer

Get Pre-Approved Today
Price & Sales History for 820 S Gretna Green Way #6
Date
Details
Price
Change
Source
8/10/2026
Sold
$2,450,000
—
MLS
6/24/2026
Listed
$2,450,000
—
MLS
Disclaimer: Historical sales information is derived from public records provided by the county offices. Information is not guaranteed and should be independently verified.
820 S Gretna Green Way #6, Los Angeles, CA 90049 (MLS# 26851899) is a Townhouse property that was sold at $2,450,000 on August 10, 2026. Want to learn more about 820 S Gretna Green Way #6? Do you have questions about finding other Townhouse real estate for sale in Brentwood? You can browse all Brentwood real estate or contact a Coldwell Banker agent to request more information.