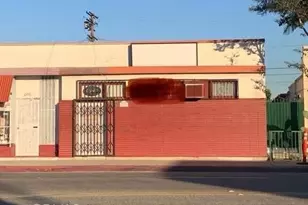
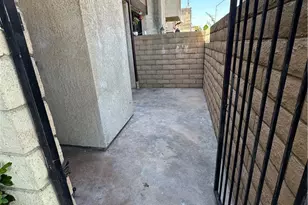
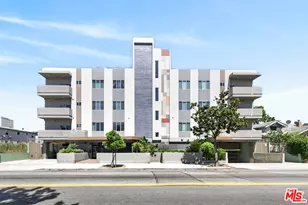
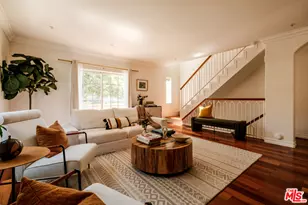
This is a carousel with tiles that activate property listing cards. Use the previous and next buttons to navigate.
1/36
$875,000
This is a carousel with tiles that activate property listing cards. Use the previous and next buttons to navigate.
1/36
Property Description
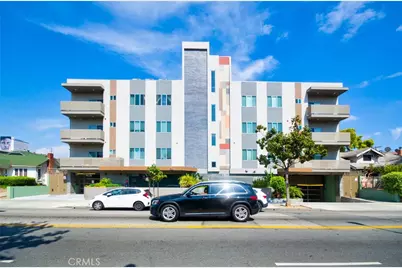
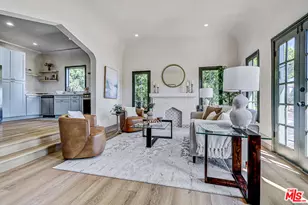
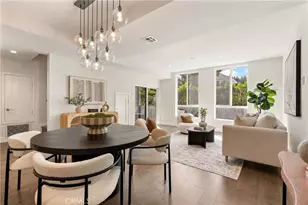
Home offers comport and luxurious LA living style within the 18 luxury residence located in the prime Residential area. This particular unit is facing to the corner of South and East side on the 3rd floor. It is always bright and airy and this Home offers comfort and luxurious LA living style near Hancock Park/the heart of K-town and easy access to Beverly Hills, West Hollywood, and Downtown LA, this home also offers comfort, security, and luxurious living style, Featured with 3 spacious bedrooms and 2 full bathrooms, Outfitted with high-end appliances in Kitchen, including cabinetry doors and drawers have exceptional quality came from Korean-craftmanship, the Mater suit has own shower booth in addition to a bathtub in its bathroom, overlooking broad view of the neighborhood from balconies, secured entry through the elevator from the parking lot, rooftop BBQ resting area overview of LA and Hollywood, secured with surveillance cameras and entries throughout. Most of all, there are more than enough parking spaces (3 assigned parking space for this unit) enable to set up an EV-charging station for this unit will be a great addition.
Full Property Details
Full Property Details for 820 S Wilton Pl #304
General
- Price: $875,000
- HOA FEE: $423/month
- Status: Active
- Type: Condo
- Source: MRMLS
- MLS ID: PW26125295
- Updated: 6/23/2026
- Days on Market: 44 days
- Added to Site: 45 day(s) ago
Interior
- Rooms/Areas: Formal Entry, Main Floor Primary Bedroom, Kitchen, Living Room, Main Floor Bedroom
- Interior Features: Quartz Counters, Elevator, Recessed Lighting, Open Floorplan
- Fireplace(s): None
- Appliances: 6 Burner Stove, ENERGY STAR Qualified Appliances, Gas Cooktop, Microwave, Built-In Range, Refrigerator, Water Heater Central, Gas Water Heater, ENERGY STAR Qualified Water Heater, Dishwasher
- Flooring: Tile, Wood
Rooms
Bathrooms
- Total Bathrooms: 2
- Full Bathrooms: 2
Bedrooms
- Total Bedrooms: 3
Other Rooms
- Laundry: Inside, Individual Room, Gas & Electric Dryer Hookup, Washer Hookup
Additional Information
- Shared Amenities: Management, Barbecue, Controlled Access, Security
- Pool Description: None
- Spa Description: None
Exterior
- Deck/Patio: Terrace, Patio, Slab
Parking
- Garage: Yes
- Garage Spaces: 3
- Carport Spaces: 3
- Parking: Assigned, Community Structure, Electric Vehicle Charging Station(s), Automatic Driveway Gate, Driveway Down Slope From Street, Paved, Controlled Entrance, Driveway Level, Private, Parking Space
Location
- County: Los Angeles
- Driving Directions: Western, Wilshire, 8th
- Direction Faces: South
School Information
- School District: Los Angeles Unified
Community
- Community Features: Curbs, Street Lights, Sidewalks
- Assoc. Name: Pellego
Heating & Cooling
- Cooling Type: Central Air, ENERGY STAR Qualified Equipment
- Heating Type: Forced Air, Central, ENERGY STAR Qualified Equipment
Utilities
- Sewer: Public Sewer
- Water: Public
Structural Information
- Architectural Style: Modern, Contemporary
- Structure Type: Condominium
- Construction: Unknown, Cement Siding, Concrete, ICFs (Insulated Concrete Forms), Natural Building, Stucco
- Foundation: Quake-Bracing, Pillar/Post/Pier, Seismic Tie-Down, Sl
- Roof: Fire Retardant, None, Concrete, Flat
- Common Walls: 2 Common Walls (or More)
- Windows: Double-Pane Windows, Insulated Windows, ENERGY STAR Qualified Windows, Blinds
- Disability Access: Doors - Swing In, Parking
- Entry Location: 1
- Stories/Levels: One
- Stories Description: One
- Square Feet: 1,377
- Year Built: 2022
- Year Built Source: Builder
- Property Condition: Turnkey
Unit Information
- Units in Complex: 18
Lot Features
- Property View: City Lights
- Lot Size (Acres): 0.3419
- Lot Size (Sq. Ft.): 14,894
- Lot Size Source: Builder
- Zoning: LAR3
- Lot Description: Level with Street, Level, 21-25 Units/Acre
- Fencing (Description): Security, Wrought Iron
Green Features
- Energy Efficient: Appliances, Windows
Financial Considerations
- Price Per Sq. Ft.: $635.44
- Association Fee: $423
- Assoc Fee Freq.: Monthly
Disclosures and Reports
- Special Conditions: Standard
Listed by Sunny Hills Real Estate, Inc., Seung Lee

Get Pre-Approved Today
Schools
Schools serving 820 S Wilton Pl #304
School District:Los Angeles Unified School District
| Name | Grades | Distance |
|---|---|---|
Wilton Place Elementary School 745 South Wilton Place, Los Angeles, CA 90005 | K-5 | 0.1 mi |
John Burroughs Middle School 600 McCadden Place, Los Angeles, CA 90005 | 7-8 | 1.3 mi |
Los Angeles Senior High School 4650 West Olympic Boulevard, Los Angeles, CA 90019 | 9-12 | 1.1 mi |
Disclaimer:
School attendance boundaries provided by ATTOM Data Solutions and are for reference only. Contact the school directly to verify enrollment eligibility.
Price & Sales History for 820 S Wilton Pl #304
Date
Details
Price
Change
Source
6/11/2026
Listed
$875,000
-3.31%
MLS
9/22/2023
Sold
$905,000
—
Public Record
Disclaimer: Historical sales information is derived from public records provided by the county offices. Information is not guaranteed and should be independently verified.
Tax History
Tax History for 820 S Wilton Pl #304
Year
Property Taxes
Change
Tax Assessment
Change
2025
$11,101
107%
$923,100
112%
2023
$5,356
—
$435,368
—
Disclaimer: Historical tax information is derived from public records provided by the county offices. Information is not guaranteed and should be independently verified.
Estimate the Cost
Estimate the Cost for 820 S Wilton Pl #304
820 S Wilton Place #304, Los Angeles, CA 90005 (MLS# PW26125295) is a Condo property with 3 bedrooms and 2 full bathrooms. 820 S Wilton Place #304 is currently listed for $875,000 and was received on June 11, 2026. Want to learn more about 820 S Wilton Place #304? Do you have questions about finding other Condo real estate for sale in Koreatown? You can browse all Koreatown real estate or contact a Coldwell Banker agent to request more information.