This is a carousel with tiles that activate property listing cards. Use the previous and next buttons to navigate.
1/1
$3,498,000
This is a carousel with tiles that activate property listing cards. Use the previous and next buttons to navigate.
1/1
Property Description
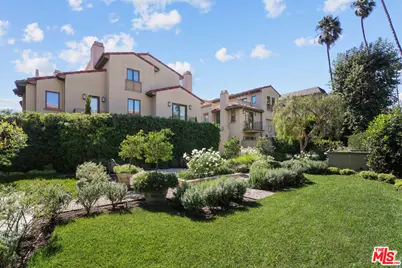
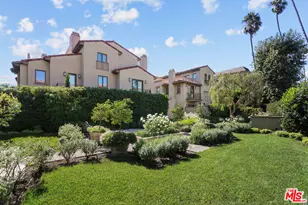
Set within one of Brentwood's most exclusive communities, this extraordinary townhome offers the scale and amenities one would expect to see in a Westside estate. Reminiscent of an Italian villa, the gated property is enveloped by lush designer landscaping, with garden roses, olive trees, and antique-style coach lamps lining stone pathways, creating an alluring ambiance. Behind the solid wood entry door, 3,871 square feet of light-filled interiors boast exceptional craftsmanship, including 10-ft ceilings, French oak floors, and bespoke millwork. Highlights include a private elevator servicing all levels, a recreation room, a rooftop deck, and a private 3-car garage. The main level offers a private office with a powder room, a formal living room with a stone fireplace, a coffered-ceiling dining room, and an expansive great room that opens to a serene terrace with a water feature, ideal for alfresco dining and entertaining. The chef-inspired kitchen is outfitted with top-of-the-line Viking appliances and refined finishes, flowing seamlessly into an inviting family room. Ascend the skylight-lit staircase or take the elevator to the bedroom level, featuring a convenient laundry area, two guest suites, and the luxurious primary wing. The primary suite impresses with high, vaulted ceilings, lush green views from the private balcony, a custom organized walk-in closet, and a marble-clad en suite bath with dual vanities, a deep soaking tub, and a glass-enclosed shower with bench seating. The versatile third level is currently configured as a separate family or media room and offers access to two private outdoor spaces, including a rooftop deck with sweeping treetop vistas. With an attached full bathroom and closet space, this level may also be used as an additional bedroom. On the lower level, a recreation room provides an ideal space for relaxation, along with direct access to the private garage. Residents of the Brentwood Garden Villas enjoy a quiet, 12-unit community with timeless old world charm in a secluded, controlled-access setting moments away from Brentwood's finest dining, boutiques, and entertainment. Seize this rare opportunity to live out the dream Westside lifestyle where refinement, privacy, and convenience are paramount.
Full Property Details
Full Property Details for 823 S Bundy Dr #111
General
- Sold For: $3,498,000
- Status: Closed
- Type: Condo
- Source: CLAW
- MLS ID: 26908781
- Added to Site: 57 day(s) ago
Interior
- Rooms/Areas: Dining Room, Living Room, Office, Pantry, Patio Open, Powder, Primary Bedroom, Walk-In Closet, Breakfast Bar, Formal Entry, Family Room, Great Room, Guest-Maids Quarters, Rec Room
- Interior Features: Crown Moldings, Coffered Ceiling(s), Elevator, High Ceilings (9 Feet+), Recessed Lighting, Beamed Ceiling(s), Built-Ins, Cathedral-Vaulted Ceilings
- Fireplace: Yes
- Number of Fireplaces: 3
- Eating Areas: Breakfast Area, Formal Dining Rm
- Cooking Appliances: Oven, Range, Range Hood, Microwave, Gas, Built-Ins
- Furnishings: Unfurnished
- Flooring: Wood, Marble, Tile, Carpet
Rooms
Bathrooms
- Total Bathrooms: 5
- Full Bathrooms: 4
- Half Bathrooms: 1
- Bathroom Features: Double Vanity(s), Powder Room, Shower Stall, Shower and Tub, Shower Over Tub, Tile
Bedrooms
- Total Bedrooms: 4
Other Rooms
- Family Room: 1
- Laundry: On Upper Level, In Closet
Additional Information
- Shared Amenities: Assoc Maintains Landscape, Controlled Access, Gated Community, Gated Parking, Guest Parking
- Pool Description: None
- Spa Description: None
- Security/Safety: Gated, Card/Code Access, Automatic Gate, Exterior Security Lights, Prewired for alarm system
Exterior
- Deck/Patio: Balcony, Open Patio, Covered, Roof Top Deck
Parking
- Garage: Yes
- Garage Spaces: 3
- Covered Spaces: 3
- Garage Description: Private Garage, Garage - 3 Car, Garage Is Attached, Direct Entrance, Gated Underground, Auto Driveway Gate, Controlled Entrance, Parking for Guests - Onsite
Location
- Area: Brentwood
- County: Los Angeles
- Complex: Brentwood Garden Villas
- Cross Streets: Montana Avenue & S Bundy Drive
- Driving Directions: See Google Maps.
Community
- Assoc. Fees Include: Building and Grounds, Water, Trash, Earthquake Insurance
- Pet Restrictions: Assoc Pet Rules, Call For Rules, Pets Permitted
Heating & Cooling
- Cooling Type: Air Conditioning, Central
- Heating Type: Central, Fireplace
Structural Information
- Architectural Style: Villa
- Structure Type: Condominium
- Common Walls: Attached
- Windows: Double-Pane Windows, Skylights, Custom Window Covering
- Entry Floor Number: 1
- Entry Location: Foyer
- Stories/Levels: 4
- Square Feet: 3,871
- Sq. Ft. Source: Taped
- Year Built: 2010
- Year Built Source: Assessor
- Other Struct. Feat.: Balcony, High Ceilings (9 Feet+), French Doors, Sliding Glass Doors
Unit Information
- Units in Complex: 12
Lot Features
- Property View: City, Tree Top, City Lights
- Lot Size (Acres): 0.6886
- Lot Size: 29996
- Lot Size Source: Assessor
- Lot Features: City, Alley Access
- Zoning: LARD3
- Lot Description: Automatic Gate, Fenced, Landscaped, Secluded, Exterior Security Lights, Gated Community
- Fencing (Description): Privacy
Financial Considerations
- Price Per Sq. Ft.: $903.64
- Other Fee Freq.: Monthly
- Assessment Year: 2010
Disclosures and Reports
- Disclosures/Reports: As Is
- APN: 4264-010-135
Listed by Compass, F. Ron Smith and Compass, David Berg
Sold by Sotheby's International Realty, Patrick Martin
Get Pre-Approved Today
Schools
Schools serving 823 S Bundy Dr #111
School District:Los Angeles Unified School District
| Name | Grades | Distance |
|---|---|---|
Brentwood Science School 740 South Gretna Green Way, Los Angeles, CA 90049 | K-5 | 0.1 mi |
Paul Revere Middle School 1450 Allenford Avenue, Los Angeles, CA 90049 | 6-8 | 1.4 mi |
University Senior High School Charter 11800 Texas Avenue, Los Angeles, CA 90025 | 9-12 | 0.7 mi |
Disclaimer:
School attendance boundaries provided by ATTOM Data Solutions and are for reference only. Contact the school directly to verify enrollment eligibility.
Price & Sales History for 823 S Bundy Dr #111
Date
Details
Price
Change
Source
10/01/2026
Sold
$3,498,000
—
MLS
9/04/2026
Listed
$3,498,000
—
MLS
Disclaimer: Historical sales information is derived from public records provided by the county offices. Information is not guaranteed and should be independently verified.
823 S Bundy Dr #111, Los Angeles, CA 90049 (MLS# 26908781) is a Condo property that was sold at $3,498,000 on October 01, 2026. Want to learn more about 823 S Bundy Dr #111? Do you have questions about finding other Condo real estate for sale in Brentwood? You can browse all Brentwood real estate or contact a Coldwell Banker agent to request more information.