This is a carousel with tiles that activate property listing cards. Use the previous and next buttons to navigate.
1/1
$826,000
This is a carousel with tiles that activate property listing cards. Use the previous and next buttons to navigate.
1/1
Property Description
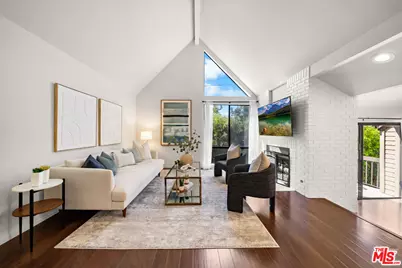
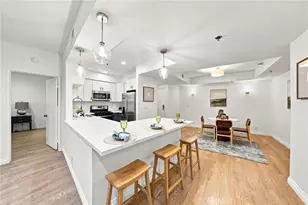
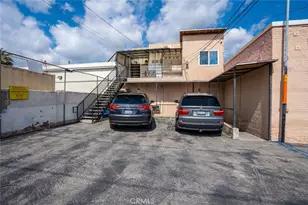
Rare Top-Floor, northwest corner 2-bed/2bath 1,243 SF residence featuring soaring vaulted ceilings, abundant natural light, and serene treetop views. A gallery-style entry hall with recessed lighting and ample wall space for artwork creates a graceful sense of arrival, culminating in a raised living room featuring an inviting gas fireplace, white-painted brick accent wall, dramatic vaulted ceiling and oversized windows. The adjoining dining area creates a welcoming atmosphere, with direct access to a private balcony, connecting the interior with the surrounding greenery an ideal setting for BBQs and entertaining, or simply enjoying birdsong, sunset views, and a quiet cup of coffee or glass of wine. The upgraded kitchen features quartz countertops, stainless steel appliances and modern cabinetry with glass-front upper cabinets, and contrasting tile backsplash. Thoughtfully positioned apart from one another, the two bedrooms provide added privacy and feature high ceilings with no neighboring residences directly facing the windows. The primary suite includes a walk-in closet and additional built-in storage.Additional improvements include new wood flooring, new electrical panel, and a recently replaced central HVAC system. Two side-by-side parking spaces are included. Nestled in the upscale Windsor Village neighborhood of Hancock Park, this charming 32-unit community is surrounded by lush landscaping and distinctive woodsy architecture. Residents enjoy a sparkling swimming pool, spa, and ample guest parking. Conveniently located near the Wilshire Ebell theater, Marciano Art Foundation, and Larchmont Village, with easy access to the Wilshire/Western metro and bus lines. A rare combination of architectural character, privacy, treetop views, peaceful surroundings, and convenient city living.
Full Property Details
Full Property Details for 835 S Lucerne Blvd #310
General
- Sold For: $826,000
- Status: Closed
- Type: Condo
- Source: CLAW
- MLS ID: 26871001
- Added to Site: 59 day(s) ago
Rental Information
- Complex Features: Community Mailbox
Interior
- Rooms/Areas: Living Room, Walk-In Closet, Dining Room
- Fireplace: Yes
- Number of Fireplaces: 1
- Eating Areas: Dining Area
- Cooking Appliances: Oven, Microwave, Range, Range Hood, Cooktop - Gas
- Furnishings: Unfurnished
- Flooring: Laminate, Other
Rooms
Bathrooms
- Total Bathrooms: 2
- Full Bathrooms: 2
- Bathroom Features: Low Flow Shower(s), Low Flow Toilet(s), Shower and Tub, Shower Over Tub
Bedrooms
- Total Bedrooms: 2
Other Rooms
- Laundry: In Closet, In Unit
Additional Information
- Shared Amenities: Assoc Pet Rules, Controlled Access, Elevator, Spa, Pool, Sun Deck, Other
- Pool: Yes
- Pool Description: Community
- Spa: Yes
- Spa Description: Community
- Security/Safety: Carbon Monoxide Detector(s), Card/Code Access, Exterior Security Lights, Other, Smoke Detector
Exterior
- Deck/Patio: Balcony
Parking
- Covered Spaces: 2
- Garage Description: Assigned, Community Garage, Controlled Entrance, Side By Side
Location
- Area: Hancock Park-Wilshire
- County: Los Angeles
- Complex: Windsor Village HOA
- Driving Directions: One block South of Wilshire Blvd. West of Crenshaw Blvd.
- Direction Faces: North
Community
- Community Name: Community Mailbox
- Community Features: Community Mailbox
- Assoc. Fees Include: Water and Sewer Paid, Trash
- Pet Restrictions: Assoc Pet Rules, Call, Yes
Heating & Cooling
- Cooling Type: Central
- Heating Type: Central
Utilities
- Sewer: In Street
- Water: District
Structural Information
- Architectural Style: Cape Cod
- Structure Type: Condominium
- Exterior Const.: Brick, Wood Siding
- Roof: Asphalt
- Common Walls: Attached
- Windows: Window Blinds, Screens, Drapes/Curtains
- Entry Floor Number: 3
- Entry Location: Foyer
- Stories/Levels: 3
- Square Feet: 1,243
- Sq. Ft. Source: Assessor
- Year Built: 1980
- Year Built Source: Assessor
- Property Condition: Updated/Remodeled
- Other Struct. Feat.: Balcony, End Unit, High Ceilings (9 Feet+), Rain Gutters
Unit Information
- Units in Complex: 32
Lot Features
- Property View: Tree Top, Trees/Woods, Other, Peek-a-Boo
- Lot Size (Acres): 0.8322
- Lot Size: 36249
- Lot Size Source: Assessor
- Zoning: LAR3
Financial Considerations
- Price Per Sq. Ft.: $666.93
- Other Fee Freq.: Monthly
- Assessment Year: 1980
Disclosures and Reports
- Disclosures/Reports: As Is, CC and R
- APN: 5090-020-053
Listed and Sold by Redpoint Realty, Sukyoung Lee

Get Pre-Approved Today
Schools
Schools serving 835 S Lucerne Blvd #310
School District:Los Angeles Unified School District
| Name | Grades | Distance |
|---|---|---|
Queen Anne Place Elementary School 1212 Queen Anne Place, Los Angeles, CA 90019 | K-5 | 0.6 mi |
John Burroughs Middle School 600 McCadden Place, Los Angeles, CA 90005 | 7-8 | 0.7 mi |
Los Angeles Senior High School 4650 West Olympic Boulevard, Los Angeles, CA 90019 | 9-12 | 0.5 mi |
Disclaimer:
School attendance boundaries provided by ATTOM Data Solutions and are for reference only. Contact the school directly to verify enrollment eligibility.
Price & Sales History for 835 S Lucerne Blvd #310
Date
Details
Price
Change
Source
10/05/2026
Sold
$826,000
-0.36%
MLS
8/11/2026
Listed
$829,000
—
MLS
Disclaimer: Historical sales information is derived from public records provided by the county offices. Information is not guaranteed and should be independently verified.
835 S Lucerne Blvd #310, Los Angeles, CA 90005 (MLS# 26871001) is a Condo property that was sold at $826,000 on October 05, 2026. Want to learn more about 835 S Lucerne Blvd #310? Do you have questions about finding other Condo real estate for sale in Los Angeles? You can browse all Los Angeles real estate or contact a Coldwell Banker agent to request more information.