This is a carousel with tiles that activate property listing cards. Use the previous and next buttons to navigate.
1/1
$1,460,000
This is a carousel with tiles that activate property listing cards. Use the previous and next buttons to navigate.
1/1
Property Description
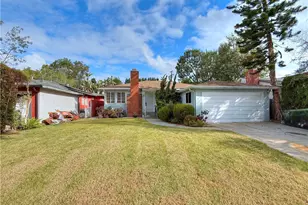
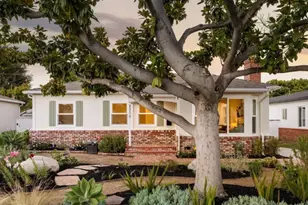
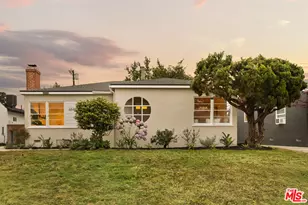
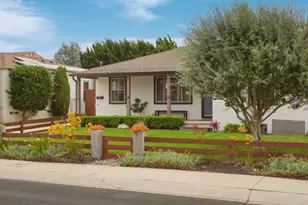
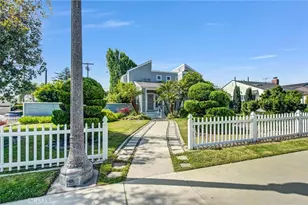
Beautifully maintained and thoughtfully expanded, this inviting home offers a rare combination of character, functionality, and exceptional outdoor living. From the moment you arrive, the pride of ownership is evident, with attractive curb appeal, mature landscaping, and a welcoming presence that immediately feels like home. Inside, original details are complemented by well-considered updates, creating an inviting atmosphere throughout. The spacious living room is centered around a classic fireplace, providing a cozy focal point for relaxing or gathering with friends and family. Adjacent to the living area, the dining space is perfectly suited for both casual meals and entertaining. The standout feature is the substantial primary suite addition, thoughtfully designed as a private retreat. This expansive space includes an oversized bedroom, a walk-in closet, a luxurious bathroom, and direct access to the outdoor living areas. Whether enjoying a quiet morning outdoors or winding down at the end of the day, the suite offers a level of comfort and privacy that is rarely found. The backyard is a true highlight, offering multiple spaces to relax, entertain, and enjoy the outdoors. A generous patio provides the perfect setting for dining and gatherings, while the spacious yard is framed by mature fruit trees and anchored by a charming original outdoor fireplace. Combining classic appeal, thoughtful enhancements, and meticulous care, this is a home that has been exceptionally well maintained and presents a rare opportunity for its next owner.
Full Property Details
Full Property Details for 8372 Stewart Ave
General
- Sold For: $1,460,000
- Status: Closed
- Type: Single Family
- Source: CLAW
- MLS ID: 26872701
- Added to Site: 48 day(s) ago
Interior
- Rooms/Areas: Living Room, Primary Bedroom, Dining Area, Walk-In Closet
- Interior Features: Recessed Lighting
- Fireplace: Yes
- Number of Fireplaces: 1
- Eating Areas: Dining Area, In Kitchen
- Cooking Appliances: Microwave, Free Standing Gas, Oven
- Furnishings: Unfurnished
- Flooring: Hardwood, Ceramic Tile
Rooms
Bathrooms
- Total Bathrooms: 2
- Full Bathrooms: 2
- Bathroom Features: Shower Over Tub, Granite, Shower and Tub, Sunken Tub
Bedrooms
- Total Bedrooms: 3
Other Rooms
- Laundry: Inside
Additional Information
- Pool Description: None
- Spa Description: None
- Security/Safety: Smoke Detector, Carbon Monoxide Detector(s)
- Other Features: None
Exterior
- Deck/Patio: Deck(s), Open Patio
Parking
- Garage: Yes
- Garage Spaces: 2
- Garage Description: Driveway, Garage - 2 Car, Detached
Location
- Area: Westchester
- County: Los Angeles
- Driving Directions: North of W Manchester Ave., Souht W 83rd St., West of S Sepulveda Blvd, East McConnell Ave
School Information
- School District: Los Angeles Unified
Heating & Cooling
- Cooling Type: Central
- Heating Type: Central, Forced Air
Utilities
- Sewer: In Street
- Water: Public
Structural Information
- Architectural Style: Traditional
- Structure Type: Single Family Residence
- Basement Desc.: Raised
- Foundation: Raised
- Roof: Composition, Shingle
- Common Walls: Detached/No Common Walls
- Windows: Double-Pane Windows, Window Blinds, Window Shutters
- Entry Location: Ground Level w/steps
- Stories/Levels: 1
- Square Feet: 1,523
- Sq. Ft. Source: Assessor
- Year Built: 1944
- Year Built Source: Assessor
Additional Structures
- Other Structures: None
Lot Features
- Lot Size (Acres): 0.1408
- Lot Size: 6133
- Lot Size Source: Assessor
- Lot Dimensions: 52 x 119
- Zoning: LAR1
- Lot Description: Back Yard, Front Yard
Financial Considerations
- Price Per Sq. Ft.: $918.58
- Other Fee Freq.: Annually
- Assessment Year: 1944
Disclosures and Reports
- Disclosures/Reports: Property Report
- APN: 4112-028-016
Listed by Compass, Stephanie Younger and Compass, Andrew Mason
Sold by Estate Properties, Bill Ruane

Get Pre-Approved Today
Schools
Schools serving 8372 Stewart Ave
School District:Los Angeles Unified School District
| Name | Grades | Distance |
|---|---|---|
Kentwood Elementary School 8401 Emerson Avenue, Los Angeles, CA 90045 | 1-5 | 0.1 mi |
Orville Wright Engineering And Design Magnet 6550 West 80th Street, Los Angeles, CA 90045 | 6-8 | 0.5 mi |
Katherine Johnson STEM Academy 8701 Park Hill Drive, Los Angeles, CA 90045 | 6-8 | 1.2 mi |
Westchester Enriched Sciences Magnet Health/Sports Medicine 7400 West Manchester Avenue, Los Angeles, CA 90045 | 9-12 | 1.3 mi |
Disclaimer:
School attendance boundaries provided by ATTOM Data Solutions and are for reference only. Contact the school directly to verify enrollment eligibility.
Price & Sales History for 8372 Stewart Ave
Date
Details
Price
Change
Source
10/05/2026
Sold
$1,460,000
4.36%
MLS
8/27/2026
Listed
$1,399,000
—
MLS
Disclaimer: Historical sales information is derived from public records provided by the county offices. Information is not guaranteed and should be independently verified.
8372 Stewart Ave, Los Angeles, CA 90045 (MLS# 26872701) is a Single Family property that was sold at $1,460,000 on October 05, 2026. Want to learn more about 8372 Stewart Ave? Do you have questions about finding other Single Family real estate for sale in Westchester? You can browse all Westchester real estate or contact a Coldwell Banker agent to request more information.