This is a carousel with tiles that activate property listing cards. Use the previous and next buttons to navigate.
1/1
$1,180,000
This is a carousel with tiles that activate property listing cards. Use the previous and next buttons to navigate.
1/1
Property Description
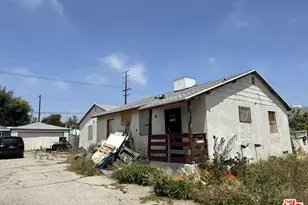
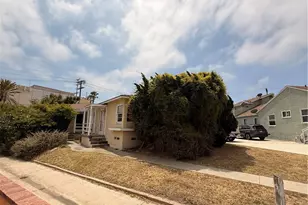
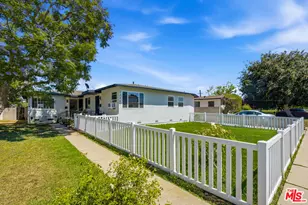
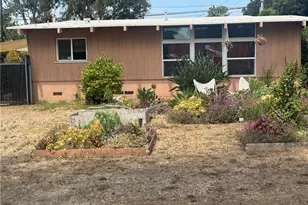
Undeniably stunning & beautifully maintained duplex by owner/occupant of 38+ years with an extensive construction background. From top to bottom, this light & bright multi-unit has been completely modernized with thought and purpose. Featuring a highly desirable floor plan, both units were remodeled at the same time to ensure seamless flow with complete uniformity in stonework, flooring, hardware, trim, materials, and fixtures throughout. From the high-end frosted glass front entry doors to the maple flooring, ceramic tile, recessed lighting, ceiling fans, vinyl windows, complete window treatments, custom doors, 5.5 inch trim, 3.25 inch window casings, this investment is absolutely turn-key! The kitchen cabinetry and backsplash in each unit were tastefully revamped. The owner's unit has white cabinetry in gloss finish & aluminum trim with the backsplash being in a dot pattern, while the front unit kitchen has custom hickory cabinets with subway tile backsplash (both kitchens have matching stone countertops). Each bathroom are approximately 3 years new, gorgeous, and essentially identical to one another! The workmanship and materials are of high quality. Each unit has its own designated washer & dryer hookups! There is an abundance of interior storage (with all closets and pantries having built-in organizers). Both units benefit from upgraded electrical service panels, water lines, enlarged crawl space hatches to access underneath the property, and an enlarged attic access with built in ladder (and lighting). Central HVAC system in the rear unit, and a beautifully built Porte Cochere runs parallel to the structure! Custom built storage shed with built in shelving is accessible from the backyard. Upgraded 220 service in the garage! In addition to the high end, exterior composite siding recently installed to the owners unit, the entire exterior building stucco and trim have been recently painted. All termite work has just been completed! Offering a variety of different options for an investor looking to owner occupy, or add a turn-key income producing property to their portfolio, this investment is a must see!!
Full Property Details
Full Property Details for 8421 Kittyhawk
General
- Sold For: $1,180,000
- Status: Closed
- Type: Multi-Family
- Source: MRMLS
- MLS ID: SB26050948
- Added to Site: 81 day(s) ago
Interior
- Interior Features: Recessed Lighting, Stone Counters
- Appliances: Water Heater, Vented Exhaust Fan, Range Hood
- Flooring: Tile, Wood
Rooms
Other Rooms
- Laundry: Inside, Gas & Electric Dryer Hookup, Stackable, Washer Included, Dryer Included
Additional Information
- Pool Description: None
- Spa Description: None
Parking
- Garage Spaces: 2
- Parking Features: Garage, Carport, Driveway
- Parking: Garage, Carport, Driveway
Location
- Area: C29 - Westchester
- County: Los Angeles
- Development Name: C29 - Westchester
- Driving Directions: Manchester E/W, La Tijera Blvd North
Heating & Cooling
- Cooling Type: Central Air
- Heating Type: Forced Air, Floor Furnace
Utilities
- Sewer: Public Sewer
- Water: Public
- # Water Meters: 1
- # Gas Meters: 2
- # Electric Meters: 2
Structural Information
- Roof: Composition, Rolled/Hot Mop, Shingle
- Windows: Double-Pane Windows, Blinds
- Entry Location: Front Door
- Square Feet: 1,403
- Year Built: 1943
Unit Information
Unit 1
- Number of Units: 1
- Total Bathrooms: 1
- Bedrooms: 2
Unit 2
- Number of Units: 1
- Total Bathrooms: 1
- Bedrooms: 1
Lot Features
- Lot Size (Acres): 0.1377
- Lot Size Source: Assessor
- Lot Description: 0-1 Unit/Acre, Yard
Financial Considerations
- Price Per Sq. Ft.: $841.05
- Price Per Unit: 599500
Listed by Estate Properties, Hady Chahine
Sold by Coldwell Banker West, Alonso Fernandez

Get Pre-Approved Today
Schools
Schools serving 8421 Kittyhawk
School District:Los Angeles Unified School District
| Name | Grades | Distance |
|---|---|---|
Westport Heights Elementary School 6011 West 79th Street, Los Angeles, CA 90045 | K-5 | 0.3 mi |
Orville Wright Engineering And Design Magnet 6550 West 80th Street, Los Angeles, CA 90045 | 6-8 | 1 mi |
Katherine Johnson STEM Academy 8701 Park Hill Drive, Los Angeles, CA 90045 | 6-8 | 2.2 mi |
Westchester Enriched Sciences Magnet Health/Sports Medicine 7400 West Manchester Avenue, Los Angeles, CA 90045 | 9-12 | 2.4 mi |
Disclaimer:
School attendance boundaries provided by ATTOM Data Solutions and are for reference only. Contact the school directly to verify enrollment eligibility.
Price & Sales History for 8421 Kittyhawk
Date
Details
Price
Change
Source
4/28/2026
Sold
$1,180,000
-1.58%
MLS
3/08/2026
Listed
$1,199,000
—
MLS
Disclaimer: Historical sales information is derived from public records provided by the county offices. Information is not guaranteed and should be independently verified.
8421 Kittyhawk, Los Angeles, CA 90045 (MLS# SB26050948) is a Multi-Family property that was sold at $1,180,000 on April 28, 2026. Want to learn more about 8421 Kittyhawk? Do you have questions about finding other Multi-Family real estate for sale in Westchester? You can browse all Westchester real estate or contact a Coldwell Banker agent to request more information.