This is a carousel with tiles that activate property listing cards. Use the previous and next buttons to navigate.
1/1
$5,300,000
This is a carousel with tiles that activate property listing cards. Use the previous and next buttons to navigate.
1/1
Property Description
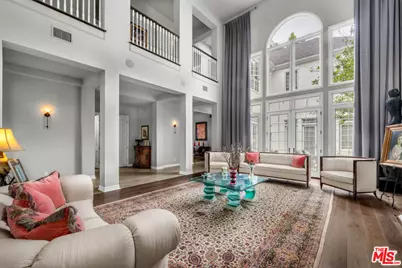
Motivated Seller!!! Bring your offer!! Tucked behind private gates in the esteemed Little Holmby neighborhood, this extraordinary estate boasting the finest luxury finishes and meticulous design at every turn. A grand two-story entry bathes the formal living room in natural light, with 14- feet-high ceiling, French doors leading to a serene courtyard, ideal for al fresco dining. Designed for seamless flow and grand entertaining, the home effortlessly transitions from intimate gatherings to lavish events. On the first floor, discover a distinguished office, a guest suite with an en-suite bath, a designer powder room, and a formal dining room. The family room, complete with a fireplace and custom bar, opens to a gourmet chef's kitchen, outfitted with top-of-the-line appliances and two massive, built-in refrigerators everything a culinary enthusiast dreams of. Upstairs, additional guest bedrooms accompany a lavish primary suite with a spa-like bath and a vast walk-in closet. Notably, from the garage to the top floor, a spacious closet is designed specifically for a future elevator installation, allowing for effortless vertical access. Fully equipped with a state-of-the-art security camera system, both inside and out, this home offers ultimate peace of mind. A large three-car garage plus gated parking for four more completes this once-in-a-lifetime dream home, where every detail is curated for elegance, comfort, and convenience.
Full Property Details
Full Property Details for 851 Devon Ave
General
- Sold For: $5,300,000
- Status: Closed
- Type: Single Family
- Source: CLAW
- MLS ID: 26844947
- Added to Site: 154 day(s) ago
Interior
- Rooms/Areas: Den/Office, Card Room, Breakfast Bar, Breakfast Area, Bar, Basement, Pantry, Office, Living Room, Library
- Interior Features: Basement, Bar, High Ceilings (9 Feet+), Other, Dry Bar
- Eating Areas: Breakfast Area, Breakfast Counter/Bar, Formal Dining Rm, Family Room, Family Kitchen, Dining Area, In Kitchen, Kitchen Island, Living Room
- Furnishings: Unfurnished
- Flooring: Mixed, Granite, Stone Tile, Engineered Hardwood, Hardwood
Rooms
Bathrooms
- Total Bathrooms: 6
- Full Bathrooms: 5
- Half Bathrooms: 1
- Bathroom Features: Steam Shower
Bedrooms
- Total Bedrooms: 5
Other Rooms
- Laundry: Laundry Area, Room
Additional Information
- Pool: Yes
- Pool Description: In-Ground
- Spa: Yes
- Spa Description: Hot Tub, Heated
- Security/Safety: Gated, Automatic Gate, Prewired for alarm system
- Other Features: Other
Parking
- Garage: Yes
- Garage Spaces: 3
- Covered Spaces: 3
- Garage Description: Built-In Storage, Attached, Covered Parking, Gated, Garage - 3 Car
Location
- Area: Westwood - Century City
- County: Los Angeles
- Driving Directions: North of Wilshire & East of Beverly Glen Blvd
Heating & Cooling
- Cooling Type: Central, Multi/Zone
- Heating Type: Central
Structural Information
- Architectural Style: Contemporary Mediterranean
- Structure Type: Single Family Residence
- Common Walls: Attached
- Stories/Levels: 2
- Square Feet: 7,035
- Sq. Ft. Source: Vendor Enhanced
- Year Built: 1993
- Year Built Source: Vendor Enhanced
- Property Condition: Updated/Remodeled
- Other Struct. Feat.: Balcony
Additional Structures
- Other Structures: Other
Lot Features
- Property View: City, Pool, Other, Tree Top, Courtyard
- Lot Size (Acres): 0.2957
- Lot Size: 12882
- Lot Size Source: Vendor Enhanced
- Zoning: LAR1
Financial Considerations
- Price Per Sq. Ft.: $874.2
- Assessment Year: 1993
Disclosures and Reports
- Disclosures/Reports: As Is
- APN: 4359-016-012
Listed by Keller Williams Beverly Hills, Mahsa Arasteh
Sold by Non-Participant Office, Subscriber Non
Get Pre-Approved Today
Schools
Schools serving 851 Devon Ave
School District:Los Angeles Unified School District
| Name | Grades | Distance |
|---|---|---|
Warner Avenue Elementary School 615 Holmby Avenue, Los Angeles, CA 90024 | K-5 | 0.4 mi |
Emerson Community Charter School 1650 Selby Avenue, Los Angeles, CA 90024 | 6-8 | 1.1 mi |
University Senior High School Charter 11800 Texas Avenue, Los Angeles, CA 90025 | 9-12 | 2.4 mi |
Disclaimer:
School attendance boundaries provided by ATTOM Data Solutions and are for reference only. Contact the school directly to verify enrollment eligibility.
Price & Sales History for 851 Devon Ave
Date
Details
Price
Change
Source
10/22/2026
Sold
$5,300,000
-13.82%
MLS
10/16/2026
Price Reduced
$6,150,000
-13.99%
MLS
10/03/2026
Price Reduced
$7,150,000
-10.06%
MLS
6/10/2026
Listed
$7,950,000
—
MLS
Disclaimer: Historical sales information is derived from public records provided by the county offices. Information is not guaranteed and should be independently verified.
851 Devon Ave, Los Angeles, CA 90024 (MLS# 26844947) is a Single Family property that was sold at $5,300,000 on October 22, 2026. Want to learn more about 851 Devon Ave? Do you have questions about finding other Single Family real estate for sale in Century City? You can browse all Century City real estate or contact a Coldwell Banker agent to request more information.