

This is a carousel with tiles that activate property listing cards. Use the previous and next buttons to navigate.
1/1
$12,000
This is a carousel with tiles that activate property listing cards. Use the previous and next buttons to navigate.
1/1
Property Description
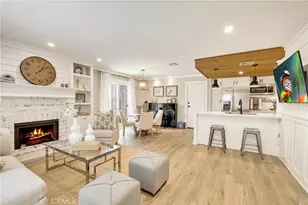
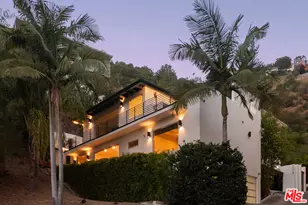
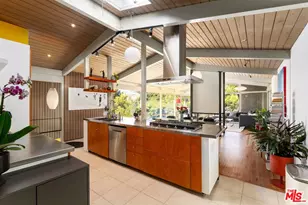
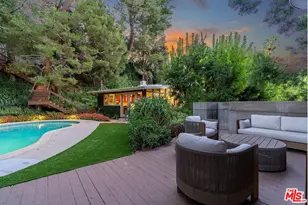
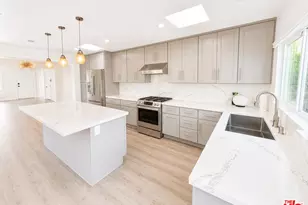
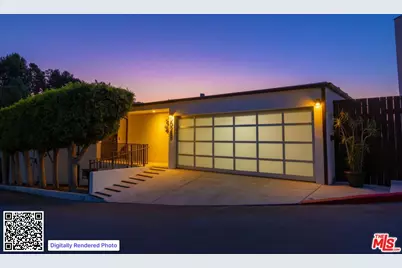
Luxury Hollywood Hills Lease | Panoramic Canyon, City & Skyline Views - Perched above the Sunset Strip, this newly remodeled, turnkey Hollywood Hills luxury rental offers approximately 1,841 square feet of bright, open-concept living. Wide-plank wood floors, expansive walls of glass and a dramatic double-sided fireplace frame sweeping canyon, city and Los Angeles skyline views.The chef's kitchen features waterfall-edge stone countertops, custom wood cabinetry, professional-grade stainless-steel appliances, a built-in minibar and a large center island with counter seating. The primary suite opens to a private balcony and includes a built-in office nook, spa-inspired bath, single-sink vanity and oversized glass-enclosed shower. Two additional bedrooms offer well-appointed guest accommodations, complemented by a private lower-level gym with city views and generous closet space throughout. A Sonos sound system provides music throughout the interior.Designed for indoor-outdoor living, the expansive view terrace offers covered dining, multiple lounge areas, a firepit and private spa in a peaceful hillside setting. Additional highlights include multiple balconies, built-in storage, five exterior intercom camerasincluding a Eufy video doorbelland a covered two-car garage. Conveniently located near Sunset Boulevard, West Hollywood, dining, shopping and nightlife. Some photographs have been virtually staged.
Full Property Details
Full Property Details for 8528 Hillside Ave
General
- Rent: $12,000
- Status: Closed
- Type: Single Family
- Source: CLAW
- MLS ID: 26874851
- Added to Site: 29 day(s) ago
Rental Information
- Lease/Rent Term: 1+Year
- Rent Includes: Gardener, Other
Interior
- Rooms/Areas: Gym, Walk-In Pantry, Walk-In Closet, Patio Open, Dining Area, Primary Bedroom, Service Entrance, Breakfast Bar, Breakfast Area, Study/Office, Entry, Family Room, Living Room, Office, Pantry
- Interior Features: Hot Tub, High Ceilings (9 Feet+), Storage Space, Laundry - Closet Stacked, Living Room Balcony, Open Floor Plan
- Fireplace: Yes
- Number of Fireplaces: 1
- Eating Areas: Kitchen Island, Breakfast Counter/Bar, Breakfast Area, In Kitchen, Dining Area
- Cooking Appliances: Microwave, Oven, Free Standing Gas, Oven-Gas, Built-In And Free Standing, Built-In Gas, Range Hood
- Furnishings: Unfurnished
- Flooring: Engineered Hardwood, Tile
Rooms
Bathrooms
- Total Bathrooms: 3
- Full Bathrooms: 1
- 3/4 Bathrooms: 2
- Bathroom Features: Remodeled, Shower Stall, Tile, Shower Over Tub, Linen Closet
Bedrooms
- Total Bedrooms: 3
Other Rooms
- Family Room: 1
- Laundry: Laundry Closet Stacked, In Closet, In Kitchen
Additional Information
- Shared Amenities: None
- Pool Description: None
- Spa: Yes
- Spa Description: Hot Tub, Above-Ground, Heated
- Security/Safety: Smoke Detector, Carbon Monoxide Detector(s), Other
Exterior
- Deck/Patio: Open Patio, Balcony, Deck(s)
Parking
- Covered Spaces: 2
- Garage Description: Attached, Direct Entrance, Garage - 2 Car, Side By Side, Driveway
Location
- Area: Sunset Strip - Hollywood Hills West
- County: Los Angeles
- Driving Directions: From Sunset Blvd, head north on Kings Rd, turn left on Franklin Ave, then right on Hillside Ave.
- Direction Faces: West
School Information
- School District: Los Angeles Unified
Community
- Pet Restrictions: Call For Rules
Heating & Cooling
- Cooling Type: Central
- Heating Type: Central
Utilities
- Sewer: In Street
- Water: In Street, Public
Structural Information
- Architectural Style: Contemporary
- Exterior Const.: Stucco
- Roof: Flat
- Common Walls: Detached/No Common Walls
- Windows: Double-Pane Windows, Skylights
- Entry Location: Main Level
- Stories/Levels: 0
- Square Feet: 1,841
- Sq. Ft. Source: Vendor Enhanced
- Year Built: 1958
- Year Built Source: Vendor Enhanced
- Property Condition: Updated/Remodeled
- Other Struct. Feat.: Balcony, Slab, High Ceilings (9 Feet+), Service Entrance
Lot Features
- Property View: Hills, Skyline, Mountains, City Lights, Coastline, Canyon
- Lot Size (Acres): 0.1485
- Lot Size: 6467
- Lot Size Source: Vendor Enhanced
- Lot Dimensions: 86 x 75
- Irrigation System: Front, Sprinkler System
- Lot Features: Hillside, Canyon
- Zoning: LAR1
- Lot Description: Single Lot
- Fencing (Description): Wrought Iron
Financial Considerations
- Price Per Sq. Ft.: $6.79
- Security Deposit: $12,500
- Assessment Year: 1958
- Tenant Pays: Gas, Insurance, Electricity, Move Out Fee, Cable TV, Trash Collection, Water
Disclosures and Reports
- Disclosures/Reports: As Is
- APN: 5558-028-008
Schools
Schools serving 8528 Hillside Ave
School District:Los Angeles Unified School District
| Name | Grades | Distance |
|---|---|---|
Gardner Street Elementary School 7450 Hawthorn Avenue, Los Angeles, CA 90046 | PK-5 | 1.2 mi |
Hubert Howe Bancroft Middle School 929 North Las Palmas Avenue, Los Angeles, CA 90038 | 6-8 | 2.3 mi |
Fairfax Senior High School 7850 Melrose Avenue, Los Angeles, CA 90046 | 9-12 | 1.5 mi |
Hollywood Senior High School 1521 Highland Avenue, Los Angeles, CA 90028 | 9-12 | 1.9 mi |
Disclaimer:
School attendance boundaries provided by ATTOM Data Solutions and are for reference only. Contact the school directly to verify enrollment eligibility.
Price History for 8528 Hillside Ave
Date
Details
Price
Change
Source
9/22/2026
Sold
$12,000
-4%
MLS
8/26/2026
Listed
$12,500
—
MLS
Disclaimer: Historical sales information is derived from public records provided by the county offices. Information is not guaranteed and should be independently verified.
8528 Hillside Ave, Los Angeles, CA 90069 (MLS# 26874851) is a Single Family property that was sold at $12,000 on September 22, 2026. This property was sold by Jade Mills from our Beverly Hills Office.Want to learn more about 8528 Hillside Ave? Do you have questions about finding other real estate for sale or rent in Los Angeles? You can browse all Los Angeles rentals or contact a Coldwell Banker agent to request more information.