This is a carousel with tiles that activate property listing cards. Use the previous and next buttons to navigate.
1/1
$1,910,412
This is a carousel with tiles that activate property listing cards. Use the previous and next buttons to navigate.
1/1
Property Description
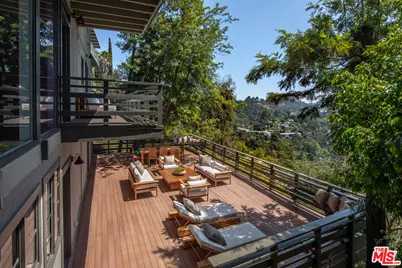
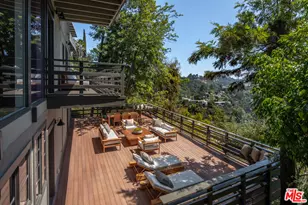
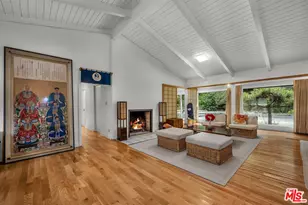
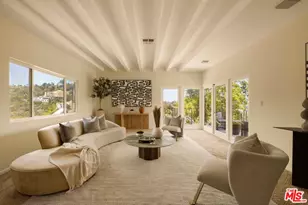
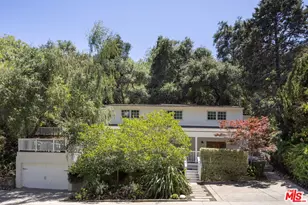
This refreshed mid-century retreat, tucked along a quiet, low-traveled street, offers extraordinary serenity, with an uncommon abundance of living space for this price point. The views follow you from room to room: city lights and mountain ranges out the front, deep peaceful canyon greenery and quiet out the back. The heart of the home is an open, light-filled floor plan anchored by an updated kitchen that flows effortlessly into the dining and living areas. Walls of framed glass open to a large balcony, dissolving the line between indoor and outdoor living and inviting the crisp canyon breeze inside. The spacious primary suite offers a private balcony, oversized walk-in closet, and a spa-inspired bath with soaking tub, double vanity, and separate water closet with bidet. A second primary suite includes its own walk-in closet, en-suite bath, and balcony. Out back, an enormous treehouse-style deck set against a dramatic canyon backdrop offers an unforgettable setting for dining, relaxing, or hosting under the stars. Adjacent bonus spaces include a kitchenette and a large studio/office/gym with en-suite bath, offering flexibility for a range of uses. A separate one-bedroom guest apartment - with two private entrances, a full kitchen, full bath, balcony, and floor-to-ceiling windows - captures the same sweeping views and is ideal for guests, creative space, or potential rental income. With the hillside's ultimate "unicorn" offering parking for at least six vehicles, a prime position in the coveted Wonderland School District, and less than a mile from the Mulholland Tennis Club, this is a rare chance to own your own piece of the canyon.
Full Property Details
Full Property Details for 8595 Skyline Dr
General
- Sold For: $1,910,412
- Status: Closed
- Type: Single Family
- Source: CLAW
- MLS ID: 26832093
- Added to Site: 107 day(s) ago
Interior
- Rooms/Areas: Bonus Room, Breakfast Bar, Walk-In Closet, Two Primaries, Jack And Jill, Dining Area, Living Room, Guest House, Primary Bedroom, Rec Room, Studio, Office
- Interior Features: Bidet, Storage Space, Living Room Balcony, Open Floor Plan
- Fireplace: Yes
- Number of Fireplaces: 1
- Eating Areas: Breakfast Counter/Bar, Dining Area
- Cooking Appliances: Cooktop - Gas, Oven, Range Hood
- Furnishings: Unfurnished
- Flooring: Wood, Tile
Rooms
Bathrooms
- Total Bathrooms: 5
- Full Bathrooms: 3
- 3/4 Bathrooms: 1
- Half Bathrooms: 1
- Bathroom Features: Double Vanity(s), Dual Entry (Jack & Jill) Bath, Tile, Shower Stall, Shower Over Tub, Sunken Tub, Shower and Tub, Linen Closet
Bedrooms
- Total Bedrooms: 6
Other Rooms
- Laundry: Room
Additional Information
- Pool Description: None
- Spa Description: None
- Other Features: None
Exterior
- Deck/Patio: Balcony, Deck(s)
Parking
- Garage: Yes
- Garage Spaces: 2
- Covered Spaces: 2
- Garage Description: Private Garage, Driveway, Garage - 2 Car, Direct Entrance
Location
- Area: Sunset Strip - Hollywood Hills West
- County: Los Angeles
- Driving Directions: Sunset to Laurel Canyon to Lookout Mountain to Wonderland Ave to Wonderland Park Ave to Greenvalley to Skyline Drive.
Heating & Cooling
- Cooling Type: Air Conditioning, Central, Wall Unit(s)
- Heating Type: Central, Wall
Utilities
- Water: In Street
Structural Information
- Architectural Style: Mid-Century
- Structure Type: Single Family Residence
- Exterior Const.: Stucco, Wood Siding
- Common Walls: Attached
- Entry Location: Ground Level - no steps
- Stories/Levels: 0
- Square Feet: 3,242
- Sq. Ft. Source: Vendor Enhanced
- Year Built: 1959
- Year Built Source: Vendor Enhanced
- Other Struct. Feat.: Balcony, Sliding Glass Doors, French Doors
Additional Structures
- Other Structures: None
Lot Features
- Property View: Canyon, City, City Lights, Hills
- Lot Size (Acres): 0.169
- Lot Size: 7363
- Lot Size Source: Vendor Enhanced
- Lot Dimensions: 74 x 100
- Lot Features: Hillside
- Zoning: LARE15
Financial Considerations
- Price Per Sq. Ft.: $601.48
- Assessment Year: 1959
Disclosures and Reports
- Disclosures/Reports: None
- APN: 5565-033-013
Listed by Carolwood Estates, Marcie Hartley
Sold by Compass, Leah Guerra

Get Pre-Approved Today
Schools
Schools serving 8595 Skyline Dr
School District:Los Angeles Unified School District
| Name | Grades | Distance |
|---|---|---|
Wonderland Avenue Elementary School 8510 Wonderland Avenue, Los Angeles, CA 90046 | K-5 | 0.4 mi |
Hubert Howe Bancroft Middle School 929 North Las Palmas Avenue, Los Angeles, CA 90038 | 6-8 | 3.4 mi |
Fairfax Senior High School 7850 Melrose Avenue, Los Angeles, CA 90046 | 9-12 | 2.8 mi |
Hollywood Senior High School 1521 Highland Avenue, Los Angeles, CA 90028 | 9-12 | 2.9 mi |
Disclaimer:
School attendance boundaries provided by ATTOM Data Solutions and are for reference only. Contact the school directly to verify enrollment eligibility.
Price & Sales History for 8595 Skyline Dr
Date
Details
Price
Change
Source
8/24/2026
Sold
$1,910,412
-2.03%
MLS
5/13/2026
Listed
$1,950,000
—
MLS
Disclaimer: Historical sales information is derived from public records provided by the county offices. Information is not guaranteed and should be independently verified.
8595 Skyline Dr, Los Angeles, CA 90046 (MLS# 26832093) is a Single Family property that was sold at $1,910,412 on August 24, 2026. Want to learn more about 8595 Skyline Dr? Do you have questions about finding other Single Family real estate for sale in Los Angeles? You can browse all Los Angeles real estate or contact a Coldwell Banker agent to request more information.