This is a carousel with tiles that activate property listing cards. Use the previous and next buttons to navigate.
1/1
$5,375,000
This is a carousel with tiles that activate property listing cards. Use the previous and next buttons to navigate.
1/1
Property Description
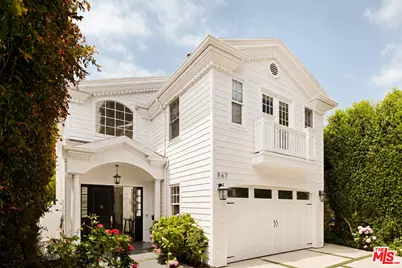
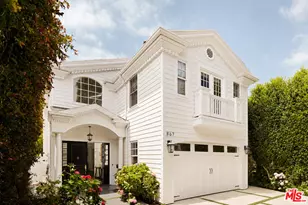
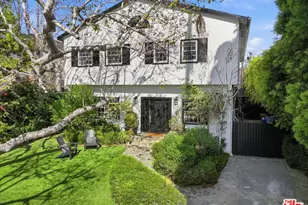
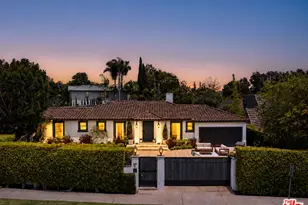
Set within the prestigious Brentwood Country Club enclave, this elegant, custom-built East Coast traditional residence was originally completed in 2012 and thoughtfully re-imagined in 2016. Framed by lush, mature ficus hedging and blooming hydrangeas, the property offers an extraordinary sense of privacy and seclusion throughout. A dramatic skylit double-height entry introduces interiors defined by timeless craftsmanship and refined finishes, including French oak floors, coffered ceilings, crown molding, wainscoting, crystal hardware, and extensive Carrara marble detailing. Designed for both grand-scale entertaining and everyday living, the main level features a formal living room with fireplace, an elegant dining room, an inviting den with a second fireplace, and a beautifully appointed chef's kitchen outfitted with Sub-Zero and Thermador appliances, custom cabinetry, polished nickel fixtures, Carrara marble countertops, and an oversized center island with wine refrigerator. A perfect breakfast nook with built-in banquette seating flows seamlessly to the covered patio and exceptionally private rear grounds, where a recently added infinity-edge pool and spa are complemented by a fire pit, expansive grassy lawn, and built-in barbecue. The main residence offers five bedrooms, including a first-floor en-suite guest suite and a luxurious primary retreat complete with a private veranda, fireplace, dual walk-in closets, and a spa-inspired Carrara marble bath featuring a steam shower and freestanding soaking tub. Additional amenities include an upstairs playroom or lounge with sink and mini refrigerator, a dedicated laundry room, solar panels, three-zone HVAC, and a two-car garage with ample storage. A charming creekside guest cottage with one bedroom and one bath completes this exceptional property. Ideally located just moments from the acclaimed dining and boutiques on San Vicente, the beloved Brentwood Farmers Market, and highly regarded schools including Brentwood Science Magnet, this residence embodies timeless sophistication in one of Brentwood's most coveted neighborhoods.
Full Property Details
Full Property Details for 867 Wellesley Ave
General
- Sold For: $5,375,000
- Status: Closed
- Type: Single Family
- Source: CLAW
- MLS ID: 26839403
- Added to Site: 47 day(s) ago
Interior
- Rooms/Areas: 2nd Story Family Room
- Eating Areas: Breakfast Area
- Furnishings: Furnished Or Unfurnished
- Flooring: Hardwood
Rooms
Bathrooms
- Total Bathrooms: 6
- Full Bathrooms: 6
- Bathroom Features: Shower and Tub, Double Vanity(s)
Bedrooms
- Total Bedrooms: 6
Other Rooms
- Family Room: 1
- Laundry: On Upper Level
Additional Information
- Pool: Yes
- Pool Description: Heated, In-Ground
- Spa: Yes
- Spa Description: Hot Tub
- Security/Safety: Smoke Detector, Gated
- Other Features: GuestHouse
Parking
- Garage: Yes
- Garage Spaces: 2
- Covered Spaces: 2
- Garage Description: Garage Is Attached
Location
- Area: Brentwood
- County: Los Angeles
- Driving Directions: Montana Ave to Wellesley Ave
Heating & Cooling
- Cooling Type: Air Conditioning, Multi/Zone
- Heating Type: Central
Structural Information
- Architectural Style: Cape Cod
- Structure Type: Single Family Residence
- Common Walls: Detached/No Common Walls
- Stories/Levels: 2
- Square Feet: 4,580
- Sq. Ft. Source: Estimated
- Year Built: 2012
- Year Built Source: Builder
- Property Condition: Updated/Remodeled
- Other Struct. Feat.: Balcony, French Doors, High Ceilings (9 Feet+), Custom Built
Additional Structures
- Other Structures: GuestHouse
Lot Features
- Property View: Trees/Woods
- Lot Size (Acres): 0.1786
- Lot Size: 7780
- Lot Size Source: Vendor Enhanced
- Lot Dimensions: 40 x 195
- Zoning: LARE9
Financial Considerations
- Price Per Sq. Ft.: $1,308.95
- Assessment Year: 2012
Disclosures and Reports
- Disclosures/Reports: None
- APN: 4264-017-001
Listed by Compass, Brian Griffin and The Agency, Tyler Hill
Sold by The Agency, Zach Goldsmith

Get Pre-Approved Today
Schools
Schools serving 867 Wellesley Ave
School District:Los Angeles Unified School District
| Name | Grades | Distance |
|---|---|---|
Brentwood Science School 740 South Gretna Green Way, Los Angeles, CA 90049 | K-5 | 0.3 mi |
Paul Revere Middle School 1450 Allenford Avenue, Los Angeles, CA 90049 | 6-8 | 1.3 mi |
University Senior High School Charter 11800 Texas Avenue, Los Angeles, CA 90025 | 9-12 | 0.8 mi |
Disclaimer:
School attendance boundaries provided by ATTOM Data Solutions and are for reference only. Contact the school directly to verify enrollment eligibility.
Price & Sales History for 867 Wellesley Ave
Date
Details
Price
Change
Source
7/07/2026
Sold
$5,375,000
-10.34%
MLS
5/28/2026
Listed
$5,995,000
—
MLS
Disclaimer: Historical sales information is derived from public records provided by the county offices. Information is not guaranteed and should be independently verified.
867 Wellesley Ave, Los Angeles, CA 90049 (MLS# 26839403) is a Single Family property that was sold at $5,375,000 on July 07, 2026. Want to learn more about 867 Wellesley Ave? Do you have questions about finding other Single Family real estate for sale in Brentwood? You can browse all Brentwood real estate or contact a Coldwell Banker agent to request more information.