This is a carousel with tiles that activate property listing cards. Use the previous and next buttons to navigate.
1/33
$2,359,000 Just Listed
This is a carousel with tiles that activate property listing cards. Use the previous and next buttons to navigate.
1/33
Property Description
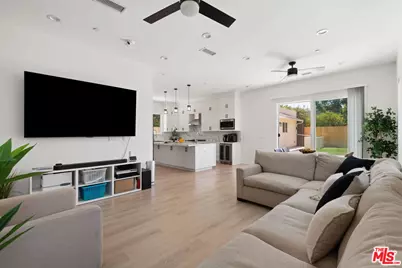
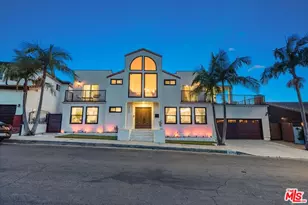
RARE 2024 NEW CONSTRUCTION IN REYNIER VILLAGE! Welcome to this spectacular, turnkey 4-bedroom plus office, 3-bathroom contemporary masterpiece located in one of the Westside's most coveted, tree-lined neighborhoods. Offering an expansive 2,250 sq. ft. of pristine, light-filled living space on a generous 5,000 sq. ft. lot, this home effortlessly combines modern luxury with ultimate functionality. Step inside to find a breathtaking open-concept floor plan featuring soaring high ceilings, premium hardwood flooring, and exquisite modern finishes throughout. The chef's kitchen boasts state-of-the-art appliances, custom cabinetry, and a massive center island perfect for entertaining. With 4 spacious bedrooms, this layout offers unmatched versatility, a luxury primary suite, and a dedicated home office. Outside, enjoy a private backyard ready to be turned into your own oasis and a brand-new detached 2-car garage. Equipped with modern efficiency standards, security cameras through out the home and including full fire sprinkler integration. Exceptionally walkable and just minutes from the trendy dining, shops, and entertainment of Culver City and South Robertson, with easy access to the Metro and major freeways. Turnkey opportunities of this scale do not last in 90034 schedule your tour today!
Full Property Details
Full Property Details for 8910 W 25th St
General
- Price: $2,359,000
- Status: Active
- Type: Single Family
- Source: CLAW
- MLS ID: 26856779
- Updated: 7/9/2026
- Added to Site: 1 day(s) ago
Interior
- Rooms/Areas: Den, Breakfast Area, Family Room, Great Room, Center Hall, Walk-In Pantry, Walk-In Closet
- Eating Areas: Breakfast Area, Kitchen Island
- Cooking Appliances: Cooktop - Gas, Microwave, Oven, Range Hood
- Furnishings: Unfurnished
- Flooring: Laminate, Wood
Rooms
Bathrooms
- Total Bathrooms: 3
- Full Bathrooms: 3
- Bathroom Features: Shower Stall, Shower and Tub
Bedrooms
- Total Bedrooms: 4
Other Rooms
- Family Room: 1
- Laundry: Inside, On Upper Level, Laundry Area
Additional Information
- Pool Description: None
- Spa Description: None
- Other Features: None
Exterior
- Deck/Patio: Balcony, Concrete Slab, Porch - Rear
Parking
- Garage: Yes
- Garage Spaces: 2
- Garage Description: Driveway, Garage - 2 Car
Location
- Area: Beverlywood Vicinity
- County: Los Angeles
- Driving Directions: Between S Canfield Ave and S Robertson Blvd
School Information
- School District: Los Angeles Unified
Heating & Cooling
- Cooling Type: Air Conditioning, Ceiling Fan, Central
- Heating Type: Central, Natural Gas
Utilities
- Sewer: In Street
- Water: Public
Structural Information
- Architectural Style: Modern
- Structure Type: Single Family Residence
- Roof: Composition, Shingle
- Common Walls: Detached/No Common Walls
- Entry Location: Main Level
- Stories/Levels: 2
- Square Feet: 2,300
- Sq. Ft. Source: Owner
- Year Built: 2024
- Year Built Source: Appraiser
- Property Condition: Updated/Remodeled
- Other Struct. Feat.: Balcony
Additional Structures
- Other Structures: None
Lot Features
- Property View: Panoramic
- Lot Size (Acres): 0.1148
- Lot Size: 5000
- Lot Size Source: Vendor Enhanced
- Lot Dimensions: 50 x 100
- Zoning: LAR1
- Lot Description: Back Yard, Landscaped, Lawn, Street Lighting, Storm Drains, Sidewalks, Front Yard
- Fencing (Description): Redwood
Financial Considerations
- Price Per Sq. Ft.: $1,025.65
- Assessment Year: 2024
Disclosures and Reports
- Inclusions: Refrigerator, Washer, Dryer, Wine cooler, Storage shelves, Lighting fixtures, Ceiling fans, Garage door opener, Water purifier, Security system
- Disclosures/Reports: As Is
- APN: 4302-014-018
Listed by Redfin, Brian Layne
Get Pre-Approved Today
Schools
Schools serving 8910 W 25th St
School District:Los Angeles Unified School District
| Name | Grades | Distance |
|---|---|---|
Shenandoah Street Elementary School 2450 South Shenandoah Street, Los Angeles, CA 90034 | K-5 | 0.1 mi |
Mark Twain Middle School and World Languages Magnet 2224 Walgrove Avenue, Los Angeles, CA 90066 | 6-8 | 4.2 mi |
Alexander Hamilton Senior High School 2955 South Robertson Boulevard, Los Angeles, CA 90034 | 9-12 | 0.5 mi |
Disclaimer:
School attendance boundaries provided by ATTOM Data Solutions and are for reference only. Contact the school directly to verify enrollment eligibility.
Price & Sales History for 8910 W 25th St
Date
Details
Price
Change
Source
7/09/2026
Listed
$2,359,000
181.5%
MLS
10/08/2018
Sold
$838,000
—
Public Record
Disclaimer: Historical sales information is derived from public records provided by the county offices. Information is not guaranteed and should be independently verified.
Tax History
Tax History for 8910 W 25th St
Year
Property Taxes
Change
Tax Assessment
Change
2025
$14,535
32%
$1,212,243
35%
2023
$10,971
5%
$898,504
2%
2022
$10,462
—
$880,887
2%
2021
$10,413
-1%
$863,615
1%
2020
$10,520
4%
$854,760
2%
2019
$10,102
11%
$838,000
12%
2018
$9,103
2%
$745,810
2%
2017
$8,906
2%
$731,187
2%
2016
$8,712
4%
$716,851
4%
2015
$8,345
-2%
$686,000
—
2014
$8,541
6%
$686,000
6%
2013
$8,071
—
$645,000
—
Disclaimer: Historical tax information is derived from public records provided by the county offices. Information is not guaranteed and should be independently verified.
Estimate the Cost
Estimate the Cost for 8910 W 25th St
8910 W 25th St, Los Angeles, CA 90034 (MLS# 26856779) is a Single Family property with 4 bedrooms and 3 full bathrooms. 8910 W 25th St is currently listed for $2,359,000 and was received on July 09, 2026. Want to learn more about 8910 W 25th St? Do you have questions about finding other Single Family real estate for sale in Beverlywood? You can browse all Beverlywood real estate or contact a Coldwell Banker agent to request more information.