This is a carousel with tiles that activate property listing cards. Use the previous and next buttons to navigate.
1/75
$1,499,000 Just Listed
This is a carousel with tiles that activate property listing cards. Use the previous and next buttons to navigate.
1/75
Property Description
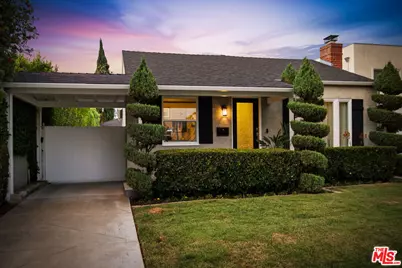
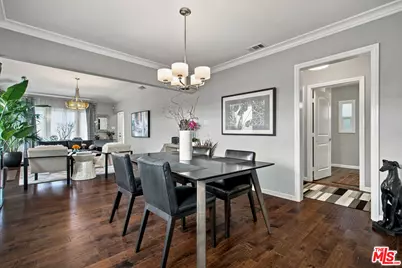
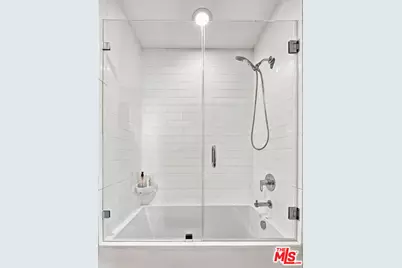
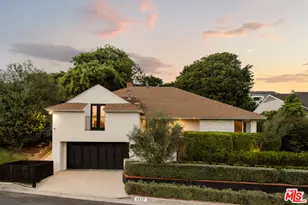
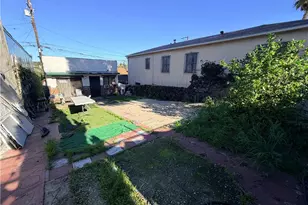
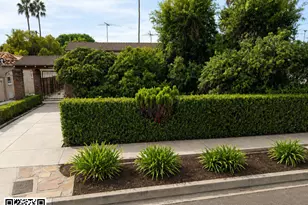
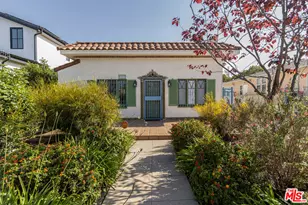
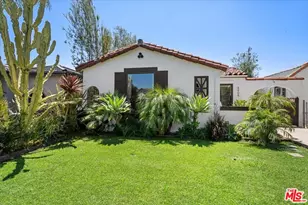
Light-filled 3-bedroom, 2-bath Westside home blending timeless character with thoughtful modern upgrades. Hardwood floors flow throughout the home, while the inviting living room features a fireplace with a chimney restored in 2015. The remodeled kitchen opens to a spacious family room with soaring ceilings and built-in surround sound, creating an ideal setting for everyday living and entertaining. The primary suite includes a walk-in closet and updated bath, while the third bedroom offers flexible use as an office or guest room. Major renovations completed in 2013 included replacement of the doors, roof, windows, and floors, upgrades to the kitchen and bathrooms, and the addition of the family room. Additional improvements include a tankless water heater, Tesla solar panels with a lease expiring in 2035, and a driveway replaced in 2021 with a solar-powered automatic gate leading to a detached garage perfect for an ADU or office conversion for extra income. The backyard is a private oasis featuring several lounging areas, a curved pathway, and beautiful trees and plants. It was updated with artificial turf in 2024, while the garden features an automated drip irrigation system designed for efficient water use. Ideally positioned for convenient Westside living, the home is approximately a 15-minute walk to the Expo Line, Apple Studios, and the shopping and dining at Helms Bakery District and Ivy Station. Reynier Park is just a 2-minute walk down the street, while Beverly Hills is approximately 2 miles away and West Hollywood approximately 3 miles away. Nearby Shenandoah Street Elementary School underwent a major renovation last year, and Hamilton High School is currently undergoing a major renovation. A thoughtfully updated home offering generous living spaces, modern conveniences, outdoor enjoyment, and exceptional access to some of Los Angeles' most desirable destinations.
Full Property Details
Full Property Details for 8951 Olin St
General
- Price: $1,499,000
- Status: Active
- Type: Single Family
- Source: CLAW
- MLS ID: 26902773
- Updated: 8/28/2026
- Added to Site: 1 day(s) ago
Interior
- Rooms/Areas: Living Room, Breakfast, Breakfast Area, Breakfast Bar, Walk-In Closet, Primary Bedroom, Dining Room, Study/Office, Dining Area, Patio Open, Entry
- Interior Features: Turnkey, Storage Space, Recessed Lighting, Open Floor Plan
- Fireplace: Yes
- Number of Fireplaces: 1
- Eating Areas: Breakfast Area, Dining Area, In Kitchen, Living Room
- Cooking Appliances: Oven, Microwave, Range, Range Hood
- Furnishings: Unfurnished
- Flooring: Hardwood, Tile
Rooms
Bathrooms
- Total Bathrooms: 2
- Full Bathrooms: 2
- Bathroom Features: Shower and Tub, Remodeled
Bedrooms
- Total Bedrooms: 3
Other Rooms
- Laundry: Inside
Additional Information
- Pool Description: None
- Spa Description: None
- Other Features: None
Exterior
- Deck/Patio: Open Patio
Parking
- Garage: Yes
- Garage Spaces: 2
- Covered Spaces: 2
- Garage Description: Driveway, Garage
Location
- Area: Beverlywood Vicinity
- County: Los Angeles
- Driving Directions: north on Robertson, turn right on Olin St.
School Information
- School District: Los Angeles Unified
Heating & Cooling
- Cooling Type: Central
- Heating Type: Central
Structural Information
- Architectural Style: Contemporary
- Structure Type: Single Family Residence
- Common Walls: Detached/No Common Walls
- Entry Location: Foyer
- Stories/Levels: 0
- Square Feet: 1,494
- Sq. Ft. Source: Vendor Enhanced
- Year Built: 1938
- Year Built Source: Vendor Enhanced
- Property Condition: Updated/Remodeled
- Other Struct. Feat.: Sliding Glass Doors
Additional Structures
- Other Structures: None
Lot Features
- Property View: Walk Street
- Lot Size (Acres): 0.1348
- Lot Size: 5874
- Lot Size Source: Vendor Enhanced
- Lot Dimensions: 40 x 147
- Zoning: LAR1
Financial Considerations
- Price Per Sq. Ft.: $1,003.35
- Assessment Year: 1938
Disclosures and Reports
- Disclosures/Reports: As Is
- APN: 4301-008-038
Listed by Equity Union, Victoria Cruz

Get Pre-Approved Today
Schools
Schools serving 8951 Olin St
School District:Los Angeles Unified School District
| Name | Grades | Distance |
|---|---|---|
Shenandoah Street Elementary School 2450 South Shenandoah Street, Los Angeles, CA 90034 | K-5 | 0.3 mi |
Mark Twain Middle School and World Languages Magnet 2224 Walgrove Avenue, Los Angeles, CA 90066 | 6-8 | 4.1 mi |
Alexander Hamilton Senior High School 2955 South Robertson Boulevard, Los Angeles, CA 90034 | 9-12 | 0.3 mi |
Disclaimer:
School attendance boundaries provided by ATTOM Data Solutions and are for reference only. Contact the school directly to verify enrollment eligibility.
Price & Sales History for 8951 Olin St
Date
Details
Price
Change
Source
8/28/2026
Listed
$1,499,000
75.32%
MLS
10/25/2013
Sold
$855,000
—
Public Record
Disclaimer: Historical sales information is derived from public records provided by the county offices. Information is not guaranteed and should be independently verified.
Tax History
Tax History for 8951 Olin St
Year
Property Taxes
Change
Tax Assessment
Change
2025
$12,674
—
$1,069,063
2%
2025
$12,674
3%
$1,048,102
4%
2023
$12,290
5%
$1,007,405
2%
2022
$11,720
1%
$987,653
2%
2021
$11,573
-1%
$968,288
1%
2020
$11,691
4%
$958,361
2%
2019
$11,225
1%
$939,570
2%
2018
$11,143
2%
$921,148
2%
2017
$10,900
2%
$903,087
2%
2016
$10,656
1%
$885,380
2%
2015
$10,499
—
$872,082
2%
2014
$10,534
397%
$855,000
418%
2013
$2,118
—
$164,924
—
Disclaimer: Historical tax information is derived from public records provided by the county offices. Information is not guaranteed and should be independently verified.
Estimate the Cost
Estimate the Cost for 8951 Olin St
8951 Olin St, Los Angeles, CA 90034 (MLS# 26902773) is a Single Family property with 3 bedrooms and 2 full bathrooms. 8951 Olin St is currently listed for $1,499,000 and was received on August 28, 2026. Want to learn more about 8951 Olin St? Do you have questions about finding other Single Family real estate for sale in Beverlywood? You can browse all Beverlywood real estate or contact a Coldwell Banker agent to request more information.