This is a carousel with tiles that activate property listing cards. Use the previous and next buttons to navigate.
1/1
$2,625,000
This is a carousel with tiles that activate property listing cards. Use the previous and next buttons to navigate.
1/1
Property Description
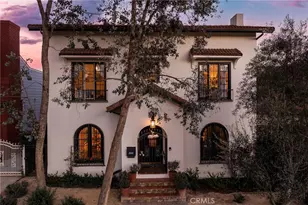
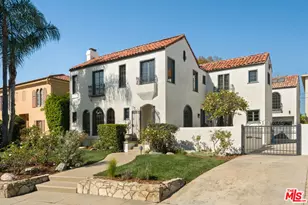
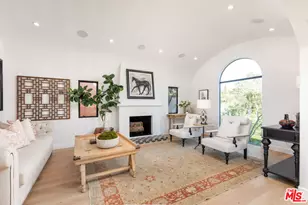
Rarely does a residence of this caliber grace the quiet, leafy streets of Windsor Village. Situated just one block from the serene Harold A. Henry Park, this isn't just a remodel-it is a total rebirth. Following a meticulous $500k professional transformation, this 3-bedroom, 4-bathroom estate stands as the new benchmark for transitional luxury. Beyond the gated, pristine new driveway and manicured pavers lies an interior defined by a "no-expense-spared" philosophy. The heart of the home is a massive, open-concept Great Room where the chef's kitchen melts into the family lounge, creating a seamless flow for high-end entertaining. Retreat to a primary suite that rivals the world's finest boutique hotels, featuring expansive custom wardrobing and spa-inspired finishes. The home's versatility extends to a private third-story bonus retreat-the ultimate "hidden" sanctuary for a high-tech cinema, library, or children's playroom. The lifestyle flows effortlessly outdoors to a resort-style backyard, where a newly built luxury saltwater pool and spa are framed by a spacious covered patio and an elegant upstairs sun deck. From morning coffee overlooking the grounds to midnight swims in total privacy, this is an outdoor experience usually reserved for the hills of Bel Air. This is more than a home; it is a statement.
Full Property Details
Full Property Details for 898 S Victoria
General
- Sold For: $2,625,000
- Status: Closed
- Type: Single Family
- Source: MRMLS
- MLS ID: BB26032966
- Added to Site: 96 day(s) ago
Interior
- Rooms/Areas: Recreation, Bonus Room, Sun, Foyer, Center Hall, Laundry, Attic, Living Room, Workshop, Family Room, All Bedrooms Up, Great Room, Entry, Kitchen, Separate Family Room, Walk-In Closet
- Interior Features: Track Lighting, Tray Ceiling(s), High Ceilings, Unfurnished, Electronic Air Cleaner, Pantry, Recessed Lighting, Stone Counters, Open Floorplan, Beamed Ceilings, Balcony, Built-in Features, 2 Staircases, Storage
- Fireplace: Yes
- Fireplace(s): Masonry, Living Room
- Appliances: Tankless Water Heater, High Efficiency Water Heater, Double Oven, Gas Oven, Convection Oven, Water Line to Refrigerator, Icemaker, Range Hood, Refrigerator, Gas Range, 6 Burner Stove, Dishwasher, Microwave
- Flooring: Tile, Wood
Rooms
Bathrooms
- Total Bathrooms: 4
- Full Bathrooms: 4
Bedrooms
- Total Bedrooms: 3
Other Rooms
- Laundry: Inside
Additional Information
- Pool: Yes
- Pool Description: In-Ground, Waterfall, Fenced, Tile, Private, Heated, Salt Water
- Spa Description: In-Ground, Private, Heated
Parking
- Garage: Yes
- Garage Spaces: 1
- Parking: Garage, Covered, Driveway - Brick, Carport, Workshop in Garage, Driveway, Private, Attached Carport
Location
- County: Los Angeles
- Driving Directions: Nearest major cross streets are Olympic and Crenshaw
School Information
- School District: Los Angeles Unified
Community
- Community Features: Street Lights, Sidewalks, Park
Heating & Cooling
- Cooling Type: Dual, Central Air
- Heating Type: Central
Utilities
- Sewer: Public Sewer
- Water: Public
Structural Information
- Structure Type: Single Family Residence
- Roof: Spanish Tile
- Common Walls: No Common Walls
- Entry Location: front
- Stories/Levels: Three Or More
- Stories Description: Three Or More
- Square Feet: 2,770
- Sq. Ft. Source: Estimated
- Year Built: 1922
- Year Built Source: Public Records
- Property Condition: Turnkey, Updated/Remodeled
Lot Features
- Property View: City Lights, Neighborhood
- Lot Size (Acres): 0.1973
- Lot Size Source: Assessor
- Lot Description: Landscaped, Front Yard, Back Yard
- Fencing (Description): Privacy, Excellent Condition, Wrought Iron
Financial Considerations
- Price Per Sq. Ft.: $947.65
Disclosures and Reports
- Special Conditions: Standard
- Inclusions: Refrigerator, Washer, Dryer, Stove, Lighting Fixtures, Shutters, Water Feature, Water Fountain.
Listed by Redfin Corporation, Alin Glogovicean
Sold by Carolwood Estates, Anthony Bundak

Get Pre-Approved Today
Schools
Schools serving 898 S Victoria
School District:Los Angeles Unified School District
| Name | Grades | Distance |
|---|---|---|
Wilton Place Elementary School 745 South Wilton Place, Los Angeles, CA 90005 | K-5 | 0.4 mi |
John Burroughs Middle School 600 McCadden Place, Los Angeles, CA 90005 | 7-8 | 0.9 mi |
Los Angeles Senior High School 4650 West Olympic Boulevard, Los Angeles, CA 90019 | 9-12 | 0.6 mi |
Disclaimer:
School attendance boundaries provided by ATTOM Data Solutions and are for reference only. Contact the school directly to verify enrollment eligibility.
Price & Sales History for 898 S Victoria
Date
Details
Price
Change
Source
5/18/2026
Sold
$2,625,000
-2.6%
MLS
4/08/2026
Price Reduced
$2,695,000
-3.58%
MLS
2/18/2026
Listed
$2,795,000
—
MLS
Disclaimer: Historical sales information is derived from public records provided by the county offices. Information is not guaranteed and should be independently verified.
898 S Victoria, Los Angeles, CA 90005 (MLS# BB26032966) is a Single Family property that was sold at $2,625,000 on May 18, 2026. Want to learn more about 898 S Victoria? Do you have questions about finding other Single Family real estate for sale in Hancock Park? You can browse all Hancock Park real estate or contact a Coldwell Banker agent to request more information.