

This is a carousel with tiles that activate property listing cards. Use the previous and next buttons to navigate.
1/1
$110,000
This is a carousel with tiles that activate property listing cards. Use the previous and next buttons to navigate.
1/1
Property Description
Smart Home
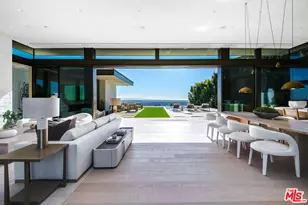
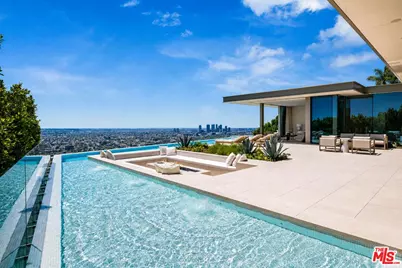
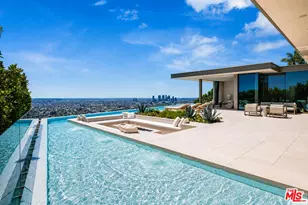
Experience a heightened level of contemporary luxury in this newly constructed estate nestled within the coveted Bird Streets. Crafted with exceptional materials and finishes, this residence defines elevated Los Angeles living, offering sweeping jetliner views from Downtown to the Pacific Ocean. Designed by Paul McClean, built by Dugally Oberfeld, and appointed with interiors by Marmol Radziner, the home presents an unparalleled level of design and amenity. Encompassing approximately 15,200 square feet with five bedrooms and nine baths, the estate provides generous accommodations for entertaining, guests, and staff. A gated drive ensures privacy and security, leading to a subterranean six-car garage. Arrival begins at a serene, walled desert-inspired courtyard, where a bridge extends above the lower-level pool, setting a dramatic tone. Outfitted with advanced smart home technology and expansive automated glass walls, the interiors seamlessly capture the surrounding vistas. The main level features a sophisticated living room with fireplace, formal dining room, two powder rooms, an entertainer's kitchen with eat-in island and breakfast area, and a secondary prep kitchen equipped with Wolf and Sub-Zero appliances. Two guest suites accompany a stunning primary suite complete with panoramic views, custom walk-in closet, and a luxurious marble bath with sauna. Indoor spaces transition effortlessly to an expansive terrace with a sunken fire feature, built-in seating, and a striking zero-edge pool and spa. The lower level, accessed by a floating staircase or elevator, reveals a true entertainment and wellness retreat, including a second pool, fire feature, expansive family room with bar and fireplace, glass wine display, game room, covered patio with spa, theater, gym, and dedicated wellness suite with massage room, shower, and sauna. Additional amenities include two guest suites, a powder room, and laundry. This exceptional hillside sanctuary is moments from Sunset Boulevard and the finest dining, shopping, and nightlife Los Angeles has to offer. Lease available fully furnished. Minimum of 1 year, no short term
Full Property Details
Full Property Details for 9016 Thrasher Ave
General
- Rent: $110,000
- Status: Closed
- Type: Single Family
- Source: CLAW
- MLS ID: 26843113
- Added to Site: 124 day(s) ago
Rental Information
- Lease/Rent Term: 1+Year
Interior
- Rooms/Areas: Bar, Billiard Room, Breakfast Area, Breakfast Bar, Family Room, Entry, Guest-Maids Quarters, Gym, Home Theater, Living Room, Primary Bedroom, Media Room, Pantry, Patio Covered, Patio Open, Powder, Sauna, Separate Family Room, Separate Maids Qtrs, Walk-In Closet, Utility Room, Dining Room, Dining Area, Wine Cellar
- Fireplace: Yes
- Number of Fireplaces: 1
- Furnishings: Furnished
- Flooring: Hardwood, Marble, Tile
Rooms
Bathrooms
- Total Bathrooms: 9
- Full Bathrooms: 6
- Half Bathrooms: 3
Bedrooms
- Total Bedrooms: 5
Other Rooms
- Family Room: 1
- Laundry: Inside, Room
Additional Information
- Shared Amenities: Exercise Room, Fitness Center, Spa, Sauna, Pool
- Pool: Yes
- Pool Description: In-Ground, Negative Edge/Infinity Pool, Private
- Spa: Yes
- Spa Description: Private, In-Ground
- Security/Safety: Gated
Parking
- Garage: Yes
- Garage Spaces: 6
- Covered Spaces: 6
- Garage Description: Controlled Entrance, Covered Parking, Attached, Direct Entrance, Driveway, Garage - 4+ Car, Driveway Gate, Garage Is Attached, Gated, Oversized, Private, Private Garage, Subterranean
Location
- Area: Sunset Strip - Hollywood Hills West
- County: Los Angeles
- Driving Directions: N Doheny Drive to Oriole Drive to Thrasher Ave
Community
- Pet Restrictions: Call For Rules
Heating & Cooling
- Cooling Type: Central, Multi/Zone
- Heating Type: Central
Structural Information
- Architectural Style: Contemporary
- Stories/Levels: 2
- Square Feet: 15,200
- Sq. Ft. Source: Owner
- Year Built: 2023
- Year Built Source: Builder
Lot Features
- Property View: City, City Lights, Ocean
- Lot Size (Acres): 0.4196
- Lot Size: 18279
- Lot Size Source: Vendor Enhanced
- Lot Dimensions: 94 x 195
- Zoning: LARE15
Financial Considerations
- Price Per Sq. Ft.: $8.88
- Security Deposit: $135,000
- Assessment Year: 2023
- Tenant Pays: Electricity, Gas, Water
Disclosures and Reports
- Disclosures/Reports: None
- APN: 5560-004-011
Schools
Schools serving 9016 Thrasher Ave
School District:Los Angeles Unified School District
| Name | Grades | Distance |
|---|---|---|
West Hollywood Elementary School 970 Hammond Street, West Hollywood, CA 90069 | K-5 | 0.6 mi |
Hubert Howe Bancroft Middle School 929 North Las Palmas Avenue, Los Angeles, CA 90038 | 6-8 | 3 mi |
Fairfax Senior High School 7850 Melrose Avenue, Los Angeles, CA 90046 | 9-12 | 1.9 mi |
Hollywood Senior High School 1521 Highland Avenue, Los Angeles, CA 90028 | 9-12 | 2.7 mi |
Disclaimer:
School attendance boundaries provided by ATTOM Data Solutions and are for reference only. Contact the school directly to verify enrollment eligibility.
Price History for 9016 Thrasher Ave
Date
Details
Price
Change
Source
8/17/2026
Sold
$110,000
-18.52%
MLS
6/04/2026
Listed
$135,000
—
MLS
Disclaimer: Historical sales information is derived from public records provided by the county offices. Information is not guaranteed and should be independently verified.
9016 Thrasher Ave, Los Angeles, CA 90069 (MLS# 26843113) is a Single Family property that was sold at $110,000 on August 17, 2026. This property was listed by Jade Mills from our Beverly Hills Office.Want to learn more about 9016 Thrasher Ave? Do you have questions about finding other real estate for sale or rent in Los Angeles? You can browse all Los Angeles rentals or contact a Coldwell Banker agent to request more information.