This is a carousel with tiles that activate property listing cards. Use the previous and next buttons to navigate.
1/1
$995,000
This is a carousel with tiles that activate property listing cards. Use the previous and next buttons to navigate.
1/1
Property Description
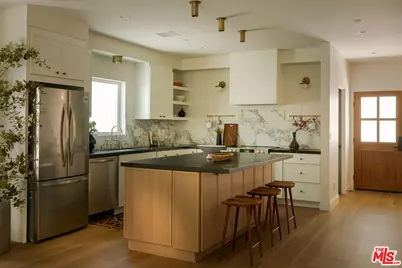
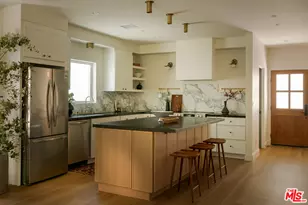
Newly constructed by Cassa Design Studio, this 3-bedroom, 3-bath Spanish-style residence blends timeless architectural character with refined, thoughtfully curated interiors in the heart of Mid-Wilshire. The light-filled main level is centered around an expansive open-concept kitchen and living area with ample space for a full dining setup, creating an effortless flow for both everyday living and entertaining. At the heart of the home, the chef-inspired kitchen features dark granite countertops, a striking Arabescato porcelain backsplash, a custom Portola Roman clay range hood, brass pot rail detailing, abundant cabinetry, and a substantial center island with seating. Surrounded by windows, the living and dining areas feel bright yet private, overlooking lush Mediterranean-inspired landscaping. Just beyond, a private wraparound yard extends the living space outdoors, offering an ideal setting for entertaining, room for pets to roam, and valuable extra space for storage. A moody green Roman clay powder room completes the main level with a bold, sophisticated touch. Upstairs, three generously sized bedrooms offer comfort and privacy, including a spacious primary suite with a customizable walk-in closet and a private balcony finished in zellige-inspired terracotta tile. The primary bath features a walk-in shower with black penny marble flooring and refined Arabescato porcelain surfaces, while the secondary bath is finished with sage green zellige-inspired tile and classic Spanish flooring. Curated brass fixtures and statement lighting add warmth and character throughout. Additional features include central HVAC, in-unit laundry, integrated Cat6 A/V wiring, Ring doorbell, paid-off solar panels, gated entry, dedicated parking, and EV charging capability. Situated in one of Mid-Wilshire's most sought-after neighborhoods, just moments from the D Line (Purple Line), Museum Row, Lassens, Republique, All Season Brewing Company, Met Her At A Bar, LACMA, and Hancock Park, this residence offers an exceptional blend of architectural character, elevated finishes, and modern living.
Full Property Details
Full Property Details for 931 S Sycamore Ave
General
- Sold For: $995,000
- Status: Closed
- Type: Condo
- Source: CLAW
- MLS ID: 26846893
- Added to Site: 110 day(s) ago
Interior
- Rooms/Areas: Dining Area, Living Room, Walk-In Closet, Primary Bedroom, Breakfast Bar
- Eating Areas: Kitchen Island, Dining Area
- Cooking Appliances: Range, Oven-Electric
- Furnishings: Unfurnished
- Flooring: Hardwood
Rooms
Bathrooms
- Total Bathrooms: 3
- Full Bathrooms: 2
- Half Bathrooms: 1
- Bathroom Features: Shower and Tub, Shower Stall, Powder Room
Bedrooms
- Total Bedrooms: 3
Other Rooms
- Laundry: On Upper Level, Laundry Closet Stacked
Additional Information
- Shared Amenities: None
- Pool Description: None
- Security/Safety: Carbon Monoxide Detector(s), Smoke Detector, Gated
Exterior
- Deck/Patio: Balcony, Open Patio
Parking
- Garage Description: Assigned
Location
- Area: Hancock Park-Wilshire
- County: Los Angeles
- Complex: 927 - 931 1/2 S Sycamore Ave
- Driving Directions: Left on S Citrus Ave, Right on W 8th St, Left at 3rd cross street on S Sycamore Ave.
Community
- Assoc. Fees Include: Insurance, Water and Sewer Paid
- Pet Restrictions: Yes
Heating & Cooling
- Cooling Type: Central
- Heating Type: Central
Structural Information
- Architectural Style: Spanish
- Structure Type: Condominium
- Common Walls: Attached
- Windows: Double-Pane Windows
- Entry Floor Number: 1
- Stories/Levels: 2
- Square Feet: 1,600
- Sq. Ft. Source: Taped
- Year Built: 2026
- Year Built Source: Assessor
- Property Condition: New Construction
- Other Struct. Feat.: Balcony, Sliding Glass Doors, End Unit
Unit Information
- Units in Complex: 4
Lot Features
- Property View: City, City Lights
- Lot Description: Back Yard, Yard
- Fencing (Description): Privacy
Financial Considerations
- Price Per Sq. Ft.: $621.88
- Other Fee Freq.: Monthly
- Assessment Year: 2026
Disclosures and Reports
- Disclosures/Reports: None
- APN: UNAVAILABLE
Listed by TRG Real Estate Co., Inc., Brita Kleingartner
Sold by Carolwood Estates, Marlee Sherwin and Carolwood Estates, Sam Collins
Get Pre-Approved Today
Schools
Schools serving 931 S Sycamore Ave
School District:Los Angeles Unified School District
| Name | Grades | Distance |
|---|---|---|
Wilshire Crest Elementary School 5241 West Olympic Boulevard, Los Angeles, CA 90036 | K-5 | 0.1 mi |
John Burroughs Middle School 600 McCadden Place, Los Angeles, CA 90005 | 7-8 | 0.6 mi |
Los Angeles Senior High School 4650 West Olympic Boulevard, Los Angeles, CA 90019 | 9-12 | 0.7 mi |
Disclaimer:
School attendance boundaries provided by ATTOM Data Solutions and are for reference only. Contact the school directly to verify enrollment eligibility.
Price & Sales History for 931 S Sycamore Ave
Date
Details
Price
Change
Source
9/25/2026
Sold
$995,000
—
MLS
7/23/2026
Listed
$995,000
—
MLS
Disclaimer: Historical sales information is derived from public records provided by the county offices. Information is not guaranteed and should be independently verified.
931 S Sycamore Ave, Los Angeles, CA 90036 (MLS# 26846893) is a Condo property that was sold at $995,000 on September 25, 2026. Want to learn more about 931 S Sycamore Ave? Do you have questions about finding other Condo real estate for sale in Hancock Park? You can browse all Hancock Park real estate or contact a Coldwell Banker agent to request more information.