This is a carousel with tiles that activate property listing cards. Use the previous and next buttons to navigate.
1/1
$1,600,000
This is a carousel with tiles that activate property listing cards. Use the previous and next buttons to navigate.
1/1
Property Description
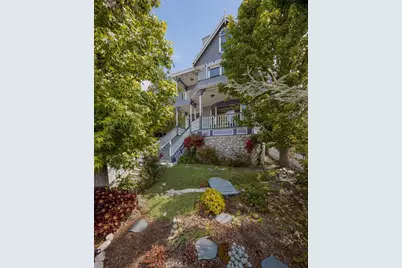
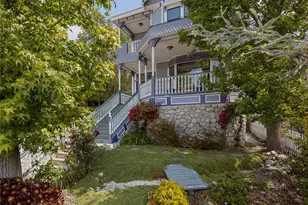
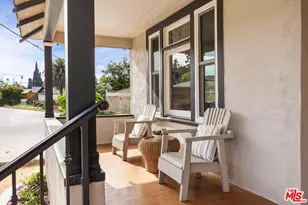
Built in 1994, this modern storybook Victorian is a rare expression of craftsmanship, scale, and enduring design. Built by the owner and meticulously maintained over the years, this character home reflects a true pride of ownership, now refreshed with new paint, new carpeting, and beautifully refinished hardwood floors. Spanning approximately 2,906 square feet across three levels, the main residence offers five bedrooms and three bathrooms, thoughtfully composed to balance openness with moments of privacy. A sense of character unfolds from the moment you enter, where large stained glass windows at the entry and rising along the staircase cast shifting light and color throughout. Rich hardwood floors anchor the living spaces, adding warmth and continuity to the home's architectural detail. A detached oversized, double-height two-car garage is crowned by a 660 square foot ADU with loft, offering flexibility for guests, extended living, or income potential-seamlessly integrated yet privately set apart. A 710 square foot finished basement, along with an adjacent storage/workshop space, further expands the home's overall footprint and functionality. The primary suite is a true retreat-anchored by a fireplace, with a wall of windows framing DTLA views that can be enjoyed from the in-suite tub. A private veranda extends just beyond, offering a quiet, elevated outdoor escape. Outdoors, a charming backyard with mature grapevines invites relaxed gatherings and seasonal beauty, while the expansive front porch sets the tone for connection and everyday ease. Positioned on a quiet cul-de-sac, the setting offers a rare sense of calm within the city. Located in a prime Highland Park pocket just moments from Pasadena and DTLA, this home is surrounded by a vibrant culture-rich community known for its creativity and long-term value, A home defined by space, flexibility and lifestyle-designed to evolve with you over time.
Full Property Details
Full Property Details for 932 N Ave 65
General
- Sold For: $1,600,000
- Status: Closed
- Type: Single Family
- Source: MRMLS
- MLS ID: BB26078230
- Added to Site: 100 day(s) ago
Interior
- Rooms/Areas: Walk-In Closet, All Bedrooms Up
- Interior Features: Balcony, High Ceilings, Pantry, Copper Plumbing (Full), Central Vacuum
- Fireplace: Yes
- Fireplace(s): Dining Room, Primary Bedroom, Family Room
- Eating Areas: Dining Room, In Kitchen
- Appliances: 6 Burner Stove, Disposal, Dishwasher
- Flooring: Carpet, Wood
Rooms
Bathrooms
- Total Bathrooms: 3
- Full Bathrooms: 2
- Half Bathrooms: 1
Bedrooms
- Total Bedrooms: 5
Other Rooms
- Laundry: Washer Included, Dryer Included
Additional Information
- Pool Description: None
- Spa Description: None
Exterior
- Deck/Patio: Front Porch, Patio
Parking
- Garage: Yes
- Garage Spaces: 2
- Parking: Garage, Garage Door Opener, Oversized
Location
- County: Los Angeles
- Driving Directions: GOOGLE
School Information
- School District: Los Angeles Unified
Community
- Community Features: Sidewalks
Heating & Cooling
- Cooling Type: Central Air
- Heating Type: Central
Utilities
- Sewer: Public Sewer
- Water: Public
Structural Information
- Architectural Style: Victorian
- Structure Type: Single Family Residence
- Roof: Composition
- Common Walls: No Common Walls
- Entry Location: 1
- Stories/Levels: Three Or More
- Stories Description: Three Or More
- Square Feet: 2,906
- Sq. Ft. Source: Taped
- Year Built: 1994
- Year Built Source: Assessor
Lot Features
- Property View: City Lights
- Lot Size (Acres): 0.1016
- Lot Size Source: Assessor
- Lot Description: 0-1 Unit/Acre
Financial Considerations
- Price Per Sq. Ft.: $550.58
Disclosures and Reports
- Special Conditions: Trust, Standard
Listed by Compass, Nancy Lee-Wintering and Compass, Jaime Lee-Palladino
Sold by Ashby & Graff, Andreas Rousing

Get Pre-Approved Today
Schools
Schools serving 932 N Ave 65
School District:Los Angeles Unified School District
| Name | Grades | Distance |
|---|---|---|
San Pascual Elementary Science Technology Engineering Arts And Mathematics (STEAM) Magnet 815 San Pascual Avenue, Los Angeles, CA 90042 | K-5 | 0.4 mi |
Luther Burbank Middle School, Los Angeles, CA 6460 North Figueroa Street, Los Angeles, CA 90042 | 6-8 | 0.5 mi |
Benjamin Franklin Senior High School 820 North Avenue 54, Los Angeles, CA 90042 | 9-12 | 1.4 mi |
Disclaimer:
School attendance boundaries provided by ATTOM Data Solutions and are for reference only. Contact the school directly to verify enrollment eligibility.
Price & Sales History for 932 N Ave 65
Date
Details
Price
Change
Source
7/02/2026
Sold
$1,600,000
-10.86%
MLS
5/13/2026
Price Reduced
$1,795,000
-4.01%
MLS
4/13/2026
Listed
$1,870,000
—
MLS
Disclaimer: Historical sales information is derived from public records provided by the county offices. Information is not guaranteed and should be independently verified.
932 N Avenue 65, Los Angeles, CA 90042 (MLS# BB26078230) is a Single Family property that was sold at $1,600,000 on July 02, 2026. Want to learn more about 932 N Avenue 65? Do you have questions about finding other Single Family real estate for sale in Highland Park? You can browse all Highland Park real estate or contact a Coldwell Banker agent to request more information.