

This is a carousel with tiles that activate property listing cards. Use the previous and next buttons to navigate.
1/1
$3,150,000
This is a carousel with tiles that activate property listing cards. Use the previous and next buttons to navigate.
1/1
Property Description
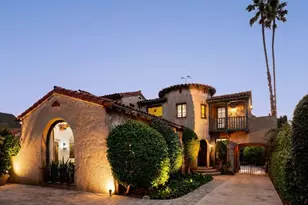
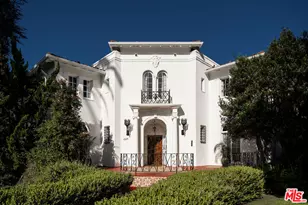
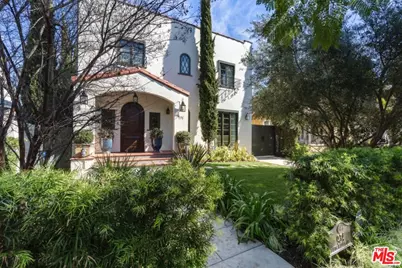
BIG PRICE REDUCTION & MOTIVATED SELLERS. Custom built in 2017 by Lloyd Randall, this stunning Spanish-style residence designed by Chryssa Wolfe offers the perfect blend of modern amenities and timeless charm in the highly sought-after, family-friendly Brookside neighborhood. Gorgeous, thoughtfully designed, and completely move-in ready, this home truly has it all. The expansive main level is designed for both elegant entertaining and comfortable everyday living. A chef's kitchen anchors the home and flows seamlessly into the generous family room, while formal living and dining rooms, a library/office, soaring high ceilings, and gorgeous windows and doors create a light-filled and sophisticated atmosphere throughout. Upstairs features four spacious bedrooms and three bathrooms, including a beautiful primary suite with a private balcony- the perfect place to enjoy morning coffee or unwind at sunset. Step outside to an inviting outdoor dining patio complete with a built-in BBQ and fire pit, ideal for hosting gatherings year-round. The beautifully appointed yard features a sparkling pool and a detached guest house with a legal bathroom perfect for guests, a home office, or creative space. Just around the corner sits the beloved Memorial Branch Library, a treasured neighborhood hub offering family-friendly programming such as yoga and meditation, crochet and knitting groups, homework help for grades K-12, chess club, and more. Directly in front of the library you'll find the charming Memorial Branch Park, complete with a playground and open green space perfect for kids and community gatherings. All of this is just moments away from this truly special home. Ideally located with convenient access to Larchmont Village, Koreatown, Downtown Los Angeles, the University of Southern California, Beverly Hills, Cedars-Sinai Medical Center, and Century City, this central location makes commuting and enjoying the best of Los Angeles effortless. This is an incredible opportunity to own a beautiful, tasteful, and solidly built newer Spanish residence in the heart of Los Angeles. The main home measures approximately 3,500+ square feet, with an additional ~400-square-foot guest house (per seller). *Note- Dimensions in floor plan renderings are approximate.
Full Property Details
Full Property Details for 934 S Mullen Ave
General
- Sold For: $3,150,000
- Status: Closed
- Type: Single Family
- Source: CLAW
- MLS ID: 26832123
- Added to Site: 152 day(s) ago
Interior
- Rooms/Areas: Basement, Breakfast Area, Converted Garage, Den/Office, Dining Room, Patio Covered, Patio Open, Walk-In Closet, Entry, Guest House, Living Room, Powder, Primary Bedroom, Separate Family Room
- Fireplace: Yes
- Number of Fireplaces: 1
- Furnishings: Unfurnished
- Flooring: Hardwood, Tile
Rooms
Bathrooms
- Total Bathrooms: 5
- Full Bathrooms: 3
- 3/4 Bathrooms: 1
- Half Bathrooms: 1
Bedrooms
- Total Bedrooms: 4
Other Rooms
- Family Room: 1
- Laundry: Laundry Area
Additional Information
- Pool: Yes
- Pool Description: In-Ground
- Spa Description: None
- Other Features: GuestHouse
Parking
- Garage Description: Driveway, On street
Location
- Area: Hancock Park-Wilshire
- County: Los Angeles
- Driving Directions: Located in Brookside. South of Wilshire, North of Olympic, West of Rossmore, East of Rimpau.
- Direction Faces: West
Heating & Cooling
- Cooling Type: Central, Air Conditioning
- Heating Type: Central
Structural Information
- Architectural Style: Spanish
- Structure Type: Single Family Residence
- Common Walls: Detached/No Common Walls
- Stories/Levels: 2
- Square Feet: 3,561
- Sq. Ft. Source: Vendor Enhanced
- Year Built: 2017
- Year Built Source: Seller
Additional Structures
- Other Structures: GuestHouse
Lot Features
- Property View: Tree Top
- Lot Size (Acres): 0.1791
- Lot Size: 7802
- Lot Size Source: Vendor Enhanced
- Lot Dimensions: 50 x 156
- Zoning: LAR1
Financial Considerations
- Price Per Sq. Ft.: $905.64
- Assessment Year: 2017
Disclosures and Reports
- Disclosures/Reports: Property Report
- APN: 5090-012-008
Get Pre-Approved Today
Schools
Schools serving 934 S Mullen Ave
School District:Los Angeles Unified School District
| Name | Grades | Distance |
|---|---|---|
Queen Anne Place Elementary School 1212 Queen Anne Place, Los Angeles, CA 90019 | K-5 | 0.4 mi |
John Burroughs Middle School 600 McCadden Place, Los Angeles, CA 90005 | 7-8 | 0.5 mi |
Los Angeles Senior High School 4650 West Olympic Boulevard, Los Angeles, CA 90019 | 9-12 | 0.2 mi |
Disclaimer:
School attendance boundaries provided by ATTOM Data Solutions and are for reference only. Contact the school directly to verify enrollment eligibility.
Price & Sales History for 934 S Mullen Ave
Date
Details
Price
Change
Source
9/11/2026
Sold
$3,150,000
-2.33%
MLS
7/21/2026
Price Reduced
$3,225,000
-6.52%
MLS
6/25/2026
Price Reduced
$3,450,000
-4.03%
MLS
5/10/2026
Listed
$3,595,000
—
MLS
Disclaimer: Historical sales information is derived from public records provided by the county offices. Information is not guaranteed and should be independently verified.
934 S Mullen Ave, Los Angeles, CA 90019 (MLS# 26832123) is a Single Family property that was sold at $3,150,000 on September 11, 2026. This property was listed by Rick Llanos from our Hancock Park Office.Want to learn more about 934 S Mullen Ave? Do you have questions about finding other Single Family real estate for sale in Hancock Park? You can browse all Hancock Park real estate or contact a Coldwell Banker agent to request more information.