This is a carousel with tiles that activate property listing cards. Use the previous and next buttons to navigate.
1/1
$20,000
This is a carousel with tiles that activate property listing cards. Use the previous and next buttons to navigate.
1/1
Property Description
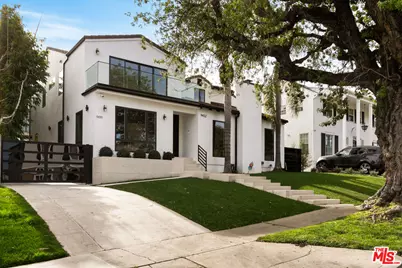
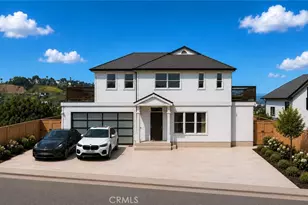
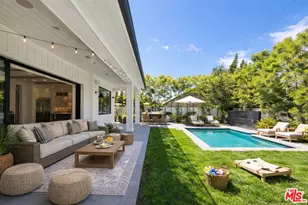
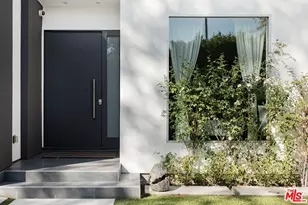
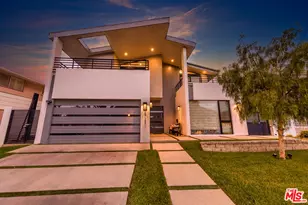
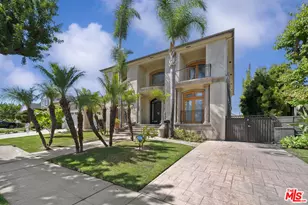
Gated Beverlywood compound offering approximately 4,492 sq ft of combined living space, per available records, with a five-bedroom main residence and detached guest residence on one private lot. Offered unfurnished at the listed rent; furnishings may be available for an additional monthly fee by separate written agreement. The main residence features bright open-concept living, abundant natural light, Italian porcelain flooring on the main level, hardwood flooring upstairs, and a chef's kitchen with dual sinks, dual ovens, generous prep space, and modern finishes. The spacious primary suite includes a spa-style bath with steam sauna. Additional features include dual-pane windows, blackout shades, multi-zone HVAC, and smart lighting controls. Outdoor amenities include a private heated pool, Italian-tile hardscape, and gated driveway parking. The approximately 400 sq ft detached guest residence includes a separate entrance, full kitchen, and bathroom, providing flexible space for an office, studio, or guest accommodations. Minimum six-month lease; longer term preferred. Guest residence is included in the lease and may not be separately sublet. Near Century City, Beverly Hills, the Fox Studio Lot, Cedars-Sinai, Circle Park, and Pico-Robertson dining and retail. Tenant to verify square footage, features, furnishings, condition, and lease terms.
Full Property Details
Full Property Details for 9432 Oakmore Rd
General
- Rent: $20,000
- Status: Closed
- Type: Single Family
- Source: CLAW
- MLS ID: 25594215
- Added to Site: 344 day(s) ago
Rental Information
- Lease/Rent Term: Negotiable
- Rent Includes: None
- Rent Excludes: Rent excludes electricity, gas, water, sewer, trash, internet, cable, pool service, gardener/landscaping service, housekeeping,
Interior
- Rooms/Areas: Dining Room, Den/Office, Dining Area, Family Room, Walk-In Closet
- Fireplace: Yes
- Number of Fireplaces: 1
- Furnishings: Furnished Or Unfurnished
- Flooring: Tile, Wood, Hardwood
Rooms
Bathrooms
- Total Bathrooms: 6
- Full Bathrooms: 5
- Half Bathrooms: 1
Bedrooms
- Total Bedrooms: 5
Other Rooms
- Family Room: 1
- Laundry: In Unit, Room, Inside
Additional Information
- Shared Amenities: None
- Pool: Yes
- Pool Description: In-Ground, Heated And Filtered, Heated with Gas, Private
- Spa: Yes
- Spa Description: Heated, Heated with Gas, In-Ground, Private
- Security/Safety: Smoke Detector
Parking
- Garage Description: Driveway, Driveway - Combination, Driveway - Concrete, Gated, Electric Vehicle Charging Station(s)
Location
- Area: Beverlywood Vicinity
- County: Los Angeles
- Cross Streets: S Beverly Dr
- Driving Directions: Head east on Oakmore Rd toward S Beverly Dr.Turn left at the 1st cross street onto S Beverly Dr.Destination will be on the left.
Community
- Pet Restrictions: Yes
Heating & Cooling
- Cooling Type: Central, Multi/Zone, Dual
- Heating Type: Central, Natural Gas
Structural Information
- Architectural Style: Modern
- Structure Type: Single Family Residence
- Stories/Levels: 2
- Square Feet: 4,092
- Sq. Ft. Source: Plans
- Year Built: 1940
- Year Built Source: Plans
Lot Features
- Property View: Pool, City
- Lot Size (Acres): 0.1672
- Lot Size: 7283
- Lot Size Source: Vendor Enhanced
- Lot Dimensions: 60 x 121
- Zoning: LAR1
- Lot Description: Landscaped, Back Yard, Front Yard, Yard, Lawn, Automatic Gate, Lot Shape-Rectangular, Level/Flat Lot, Exterior Security Lights
Financial Considerations
- Price Per Sq. Ft.: $5.85
- Security Deposit: $21,995
- Assessment Year: 1940
- Tenant Pays: Cable TV, Electricity, Gardener, Pool Service, Trash Collection, Other, Water, Gas, Insurance
Disclosures and Reports
- Disclosures/Reports: Seller/Owner/Principal RE Licensed, Owner Has R.E. License, Owner Is Listing Agent, Audio/Video Surveillance, Building Plans Available, Pet Restrictions
- APN: 4306-026-003
Listed by Real Estate Source, Inc., Daniel Issak
Sold by Compass, Brian Schames

Schools
Schools serving 9432 Oakmore Rd
School District:Los Angeles Unified School District
| Name | Grades | Distance |
|---|---|---|
Canfield Avenue Elementary School 9233 Airdrome Street, Los Angeles, CA 90035 | K-5 | 0.3 mi |
Palms Middle School 10860 Woodbine Street, Los Angeles, CA 90034 | 6-8 | 2.1 mi |
Alexander Hamilton Senior High School 2955 South Robertson Boulevard, Los Angeles, CA 90034 | 9-12 | 0.9 mi |
Disclaimer:
School attendance boundaries provided by ATTOM Data Solutions and are for reference only. Contact the school directly to verify enrollment eligibility.
Price History for 9432 Oakmore Rd
Date
Details
Price
Change
Source
8/23/2026
Sold
$20,000
-16.49%
MLS
3/06/2026
Price Reduced
$23,950
-10.8%
MLS
1/18/2026
Price Reduced
$26,850
-0.19%
MLS
1/04/2026
Price Reduced
$26,900
-10.32%
MLS
10/26/2025
Price Reduced
$29,995
-14.3%
MLS
9/17/2025
Listed
$35,000
—
MLS
Disclaimer: Historical sales information is derived from public records provided by the county offices. Information is not guaranteed and should be independently verified.
9432 Oakmore Rd, Los Angeles, CA 90035 (MLS# 25594215) is a Single Family property that was sold at $20,000 on August 23, 2026. Want to learn more about 9432 Oakmore Rd? Do you have questions about finding other real estate for sale or rent in Beverlywood? You can browse all Beverlywood rentals or contact a Coldwell Banker agent to request more information.