This is a carousel with tiles that activate property listing cards. Use the previous and next buttons to navigate.
1/1
$2,100,000
This is a carousel with tiles that activate property listing cards. Use the previous and next buttons to navigate.
1/1
Property Description
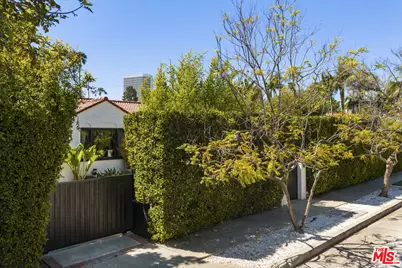
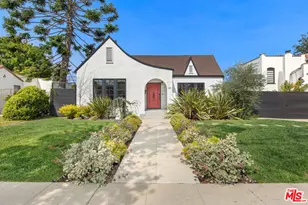
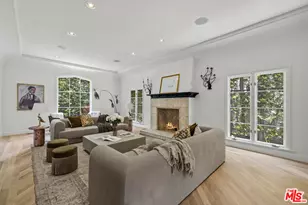
Hidden behind mature hedges and new gates on a quiet tree-lined street, this thoughtfully reimagined 1920s Spanish blends classic architecture with a distinctly design-forward point of view. Rich in character yet grounded in a more modern, curated aesthetic, the home feels equally at home in Silver Lake or Los Feliz while offering the scale and centrality of Miracle Mile. Inside, dramatic living spaces are defined by high tray ceilings, arched passageways, rich hardwood floors, and abundant natural light. The living room centers around a sculptural fireplace and oversized windows framing lush greenery, creating a warm yet refined atmosphere. A formal dining room is designed for entertaining, while the kitchen opens to a more casual family/TV room that connects naturally to the outdoor spaces. The newly redesigned bathrooms showcase bold material choices and elevated finishes curated for the design-minded buyer. French doors and multiple outdoor connections create seamless indoor-outdoor flow to private entertaining spaces surrounded by olive, citrus, and pomegranate trees, layered landscaping, and a true oasis-like setting. The detached garage has been reimagined as a flexible studio, gym, or creative workspace with a split AC/Heat system and lends itself to a potential ADU. Just moments from the new Purple Line extension and a short stroll to the vibrant La Brea corridor with favorites including All Season Brewing, Republique, and Met Her At A Bar, this is a rare opportunity to own a character-rich Spanish home with a refined contemporary sensibility in one of LA's most evolving central neighborhoods.
Full Property Details
Full Property Details for 947 S Cloverdale Ave
General
- Sold For: $2,100,000
- Status: Closed
- Type: Single Family
- Source: CLAW
- MLS ID: 26774077
- Added to Site: 147 day(s) ago
Interior
- Rooms/Areas: Basement, Converted Garage, Dining Room, Living Room, Patio Open, Primary Bedroom, Walk-In Closet
- Interior Features: Basement - Partial, Built-Ins, Detached/No Common Walls, Sump Pump, Turnkey
- Fireplace: Yes
- Number of Fireplaces: 1
- Eating Areas: Formal Dining Rm
- Cooking Appliances: Range, Range Hood, Oven
- Furnishings: Unfurnished
- Flooring: Hardwood, Tile
Rooms
Bathrooms
- Total Bathrooms: 2
- Full Bathrooms: 2
- Bathroom Features: Shower Over Tub
Bedrooms
- Total Bedrooms: 3
Other Rooms
- Laundry: Inside
Additional Information
- Pool Description: Room For
- Spa Description: None
- Security/Safety: Gated
- Other Features: Other
Exterior
- Deck/Patio: Porch - Front, Deck(s)
Parking
- Garage Description: Gated, Converted Garage
Location
- Area: Beverly Center-Miracle Mile
- County: Los Angeles
- Driving Directions: North of Olympic Blvd, West of La Brea
Heating & Cooling
- Cooling Type: Central
- Heating Type: Central
Utilities
- Sewer: In Street
- Water: In Street
Structural Information
- Architectural Style: Spanish
- Structure Type: Single Family Residence
- Exterior Const.: Stucco
- Basement Desc.: Raised
- Foundation: Raised
- Roof: Composition, Tile
- Common Walls: Detached/No Common Walls
- Entry Location: Living Room
- Stories/Levels: 1
- Square Feet: 1,828
- Sq. Ft. Source: Vendor Enhanced
- Year Built: 1924
- Year Built Source: Vendor Enhanced
- Property Condition: Updated/Remodeled
Additional Structures
- Other Structures: Other
Lot Features
- Lot Size (Acres): 0.1535
- Lot Size: 6689
- Lot Size Source: Vendor Enhanced
- Lot Dimensions: 60 x 111
- Irrigation System: Sprinkler System
- Zoning: LAR1
- Lot Description: Back Yard, Automatic Gate, Curbs, Fenced, Gutters, Landscaped, Secluded, Sidewalks, Street Concrete, Yard
- Fencing (Description): Wood
Financial Considerations
- Price Per Sq. Ft.: $1,202.41
- Assessment Year: 1924
Disclosures and Reports
- Disclosures/Reports: As Is
- APN: 5089-024-017
Listed by Berkshire Hathaway HomeServices California Propert, Phil Missig
Sold by Khorr Realty, Patrice Harris

Get Pre-Approved Today
Schools
Schools serving 947 S Cloverdale Ave
School District:Los Angeles Unified School District
| Name | Grades | Distance |
|---|---|---|
Wilshire Crest Elementary School 5241 West Olympic Boulevard, Los Angeles, CA 90036 | K-5 | 0.2 mi |
John Burroughs Middle School 600 McCadden Place, Los Angeles, CA 90005 | 7-8 | 0.8 mi |
Fairfax Senior High School 7850 Melrose Avenue, Los Angeles, CA 90046 | 9-12 | 1.8 mi |
Disclaimer:
School attendance boundaries provided by ATTOM Data Solutions and are for reference only. Contact the school directly to verify enrollment eligibility.
Price & Sales History for 947 S Cloverdale Ave
Date
Details
Price
Change
Source
9/17/2026
Sold
$2,100,000
-4.46%
MLS
6/26/2026
Price Reduced
$2,198,000
-4.39%
MLS
5/15/2026
Listed
$2,299,000
—
MLS
Disclaimer: Historical sales information is derived from public records provided by the county offices. Information is not guaranteed and should be independently verified.
947 S Cloverdale Ave, Los Angeles, CA 90036 (MLS# 26774077) is a Single Family property that was sold at $2,100,000 on September 17, 2026. Want to learn more about 947 S Cloverdale Ave? Do you have questions about finding other Single Family real estate for sale in Miracle Mile? You can browse all Miracle Mile real estate or contact a Coldwell Banker agent to request more information.