This is a carousel with tiles that activate property listing cards. Use the previous and next buttons to navigate.
1/1
$26,500
This is a carousel with tiles that activate property listing cards. Use the previous and next buttons to navigate.
1/1
Property Description
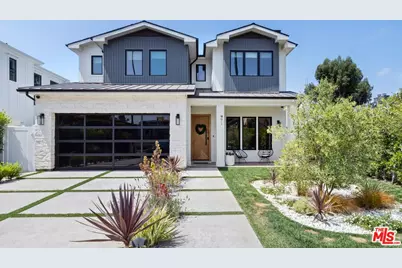
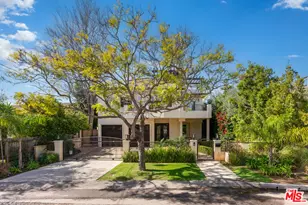
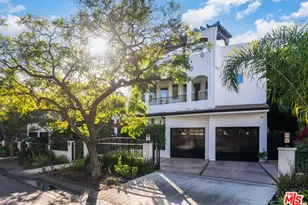
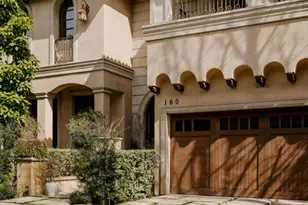
Experience luxury living in this newly constructed modern residence, where high ceilings, abundant natural light, and refined design meet warmth and comfort. From the moment you step into the elegant foyer, you're welcomed by wide-plank hardwood floors, pristine millwork, and an open layout that seamlessly blends sophistication with a homey feel.The formal living room features oversized windows and a striking fireplace, while the adjacent dining room is elevated by designer lighting. The gourmet chef's kitchen impresses with quartzite countertops, a large center island with prep sink and breakfast bar, a walk-in pantry, and top-of-the-line Wolf/Subzero appliances.The inviting family room is outfitted with custom built-ins, surround sound, and floor-to-ceiling pocket glass doors that open to an entertainer's dream backyard. Upstairs, the serene primary suite offers vaulted ceilings, a private balcony, fireplace, a spacious walk-in closet, and a luxurious bath with dual vanities, a soaking tub, and a large rain shower. Three additional bedrooms with en-suite baths complete the upper level. Recent upgrades include a cutting-edge security system and a fully integrated smart home platform. Control everything from the cameras to the pool and spa directly from your phone. Step outside to a beautifully landscaped backyard with a sparkling pool, hot tub, built-in BBQ, and lush lawn, ideal for year-round entertaining. Additional features include a 1-bed, 1-bath guest house with kitchenette, Control4 smart home automation, linear air vents, a 2-car garage, and indoor/outdoor surround sound. Located moments from Brentwood's premier shopping and dining, this is a rare opportunity to own a modern, turnkey home designed for both elevated living and everyday comfort.
Full Property Details
Full Property Details for 971 S Bundy Dr
General
- Rent: $26,500
- Status: Closed
- Type: Single Family
- Source: CLAW
- MLS ID: 26663001
- Added to Site: 132 day(s) ago
Rental Information
- Lease/Rent Term: None
- Rent Includes: None
Interior
- Rooms/Areas: Guest House, Study/Office, Pantry, Den/Office, Breakfast Bar, Breakfast, Breakfast Area, Walk-In Closet
- Fireplace: Yes
- Number of Fireplaces: 1
- Eating Areas: Breakfast Area, Breakfast Counter/Bar, Dining Area, Kitchen Island, Living Room
- Cooking Appliances: Oven, Microwave
- Furnishings: Furnished
- Flooring: Engineered Hardwood
Rooms
Bathrooms
- Total Bathrooms: 7
- Full Bathrooms: 7
Bedrooms
- Total Bedrooms: 6
Other Rooms
- Laundry: Inside, Laundry Area
Additional Information
- Shared Amenities: None
- Pool: Yes
- Pool Description: Heated, In-Ground
- Spa: Yes
- Spa Description: Hot Tub, Heated
- Security/Safety: Automatic Gate, T.V., Smoke Detector, Gated, Exterior Security Lights, Fire and Smoke Detection System
Parking
- Covered Spaces: 2
- Garage Description: Attached, Garage - 2 Car
Location
- Area: Brentwood
- County: Los Angeles
- Driving Directions: North of Wilshire on Bundy Dr.
Community
- Pet Restrictions: Yes
Heating & Cooling
- Cooling Type: Air Conditioning
- Heating Type: Central
Structural Information
- Architectural Style: Modern
- Common Walls: Detached/No Common Walls
- Stories/Levels: 2
- Square Feet: 4,734
- Sq. Ft. Source: Builder
- Year Built: 2024
- Year Built Source: Builder
Lot Features
- Property View: Tree Top, Trees/Woods, Pool
- Lot Size (Acres): 0.176
- Lot Size: 7666
- Lot Size Source: Vendor Enhanced
- Lot Dimensions: 50 x 156
- Zoning: LAR1
- Lot Description: Front Yard, Back Yard, Automatic Gate
Financial Considerations
- Price Per Sq. Ft.: $6.34
- Security Deposit: $96,000
- Assessment Year: 2024
- Tenant Pays: Electricity, Air Cond/Heat Maint, Gas
Disclosures and Reports
- Disclosures/Reports: None
- APN: 4264-024-012
Listed by Carolwood Estates, Yasmine Benmaiza and Carolwood Estates, Amir Zac Mostame
Sold by The Agency, H. Blair Chang and The Agency, LeAnne Thrasher

Schools
Schools serving 971 S Bundy Dr
School District:Los Angeles Unified School District
| Name | Grades | Distance |
|---|---|---|
Brentwood Science School 740 South Gretna Green Way, Los Angeles, CA 90049 | K-5 | 0.3 mi |
Paul Revere Middle School 1450 Allenford Avenue, Los Angeles, CA 90049 | 6-8 | 1.6 mi |
University Senior High School Charter 11800 Texas Avenue, Los Angeles, CA 90025 | 9-12 | 0.5 mi |
Disclaimer:
School attendance boundaries provided by ATTOM Data Solutions and are for reference only. Contact the school directly to verify enrollment eligibility.
Price History for 971 S Bundy Dr
Date
Details
Price
Change
Source
7/08/2026
Sold
$26,500
-11.67%
MLS
6/22/2026
Price Reduced
$30,000
-14.29%
MLS
6/04/2026
Price Reduced
$35,000
-16.67%
MLS
4/30/2026
Price Reduced
$42,000
-12.5%
MLS
3/11/2026
Listed
$48,000
—
MLS
Disclaimer: Historical sales information is derived from public records provided by the county offices. Information is not guaranteed and should be independently verified.
971 S Bundy Dr, Los Angeles, CA 90049 (MLS# 26663001) is a Single Family property that was sold at $26,500 on July 08, 2026. Want to learn more about 971 S Bundy Dr? Do you have questions about finding other real estate for sale or rent in Brentwood? You can browse all Brentwood rentals or contact a Coldwell Banker agent to request more information.