This is a carousel with tiles that activate property listing cards. Use the previous and next buttons to navigate.
1/1
$1,240,000
This is a carousel with tiles that activate property listing cards. Use the previous and next buttons to navigate.
1/1
Property Description
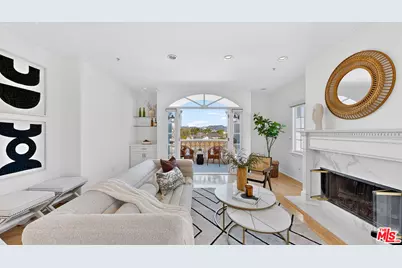
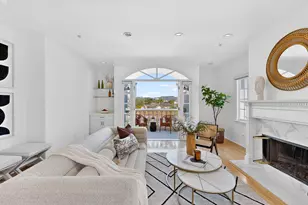
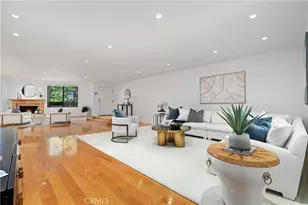
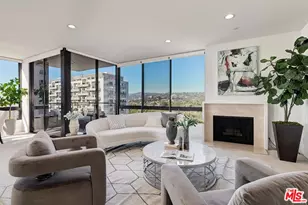
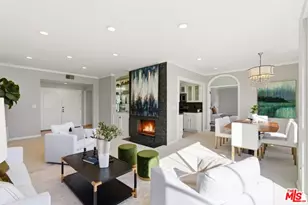
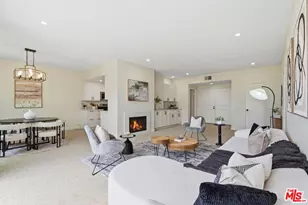
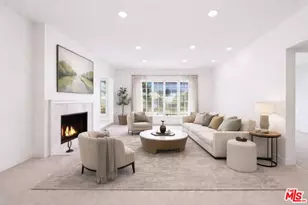
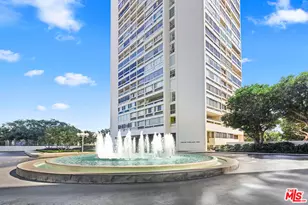
Perched atop a quiet, tree-lined street in prime Beverlywood, just moments from Beverly Hills, this top-floor penthouse has been newly renovated with a sophisticated design. The 2-bedroom, 2.5-bath residence blends timeless elegance with modern luxury. Bathed in natural light, the interiors are framed by oversized windows that create a luminous, gallery-like ambiance throughout. The formal living room is both dramatic and inviting, anchored by a statement fireplace and highlighted by arched French doors that open to a private balcony. From here, sweeping mountain vistas and shimmering Beverly Hills city lights provide a breathtaking backdrop for sunset evenings. The kitchen has been impeccably renovated with top-tier, brand-new appliances and curated finishes. A deep-basin farmhouse sink, bespoke cabinetry, and an intimate breakfast nook evoke effortless European charm while delivering modern functionality. The primary suite is a serene retreat, offering a generous walk-in closet plus an additional reach-in closet. The spa-caliber primary bath features a double vanity, freestanding soaking tub, and a separate glass-enclosed shower, creating a true sanctuary experience. The secondary bedroom is also en suite, and a chic powder room serves guests with understated elegance. A spacious in-unit laundry room, two secured parking spaces, and private storage complete the offering. Ideally located adjacent to Beverly Hills, Century City, and Hillcrest Country Club, and moments from world-class shopping, dining, parks, and places of worship, this penthouse represents a rare opportunity to own a turnkey, light-filled retreat in one of the Westside's most sought-after neighborhoods. Please note that certain images have been virtually staged for illustrative purpose.
Full Property Details
Full Property Details for 9848 Vidor Dr #402
General
- Sold For: $1,240,000
- Status: Closed
- Type: Condo
- Source: CLAW
- MLS ID: 26833253
- Added to Site: 53 day(s) ago
Interior
- Rooms/Areas: Breakfast Area, Powder, Primary Bedroom, Dining Area, Patio Covered, Walk-In Closet
- Interior Features: Living Room Balcony, Recessed Lighting, Turnkey, Built-Ins, High Ceilings (9 Feet+)
- Fireplace: Yes
- Number of Fireplaces: 1
- Eating Areas: Breakfast Nook, Dining Area, Breakfast Counter/Bar
- Cooking Appliances: Gas, Range Hood, Oven, Electric
- Furnishings: Unfurnished
- Flooring: Mixed, Engineered Hardwood
Rooms
Bathrooms
- Total Bathrooms: 3
- Full Bathrooms: 2
- Half Bathrooms: 1
- Bathroom Features: Remodeled, Shower and Tub, Low Flow Toilet(s)
Bedrooms
- Total Bedrooms: 2
Other Rooms
- Laundry: In Unit, Laundry Area
Additional Information
- Shared Amenities: Controlled Access, Elevator, Extra Storage
- Pool Description: None
- Spa Description: None
- Security/Safety: Card/Code Access, Automatic Gate
Parking
- Covered Spaces: 2
- Garage Description: Assigned, Covered Parking, Gated Underground
Location
- Area: Beverlywood Vicinity
- County: Los Angeles
- Complex: Maison Vidor
- Driving Directions: North of Pico, West of Roxbury Dr.
Community
- Pet Restrictions: Call
Heating & Cooling
- Cooling Type: Air Conditioning, Central
- Heating Type: Central
Structural Information
- Architectural Style: Contemporary
- Structure Type: Condominium
- Common Walls: Attached
- Entry Floor Number: 4
- Entry Location: Penthouse
- Stories/Levels: 4
- Square Feet: 1,445
- Sq. Ft. Source: Vendor Enhanced
- Year Built: 1991
- Year Built Source: Vendor Enhanced
- Property Condition: Updated/Remodeled
- Other Struct. Feat.: Balcony, French Doors
Unit Information
- Units in Complex: 8
Lot Features
- Property View: City Lights, Mountains, City, Tree Top, Skyline
- Lot Size (Acres): 0.1372
- Lot Size: 5975
- Lot Size Source: Vendor Enhanced
- Lot Features: Alley Access
- Zoning: LAR3
Financial Considerations
- Price Per Sq. Ft.: $882.35
- Other Fee Freq.: Monthly
- Assessment Year: 1991
Disclosures and Reports
- Disclosures/Reports: CC and R, Homeowners Association
- APN: 4330-005-091
Listed by Rodeo Realty, Jennifer Perez and Rodeo Realty, Jimmy Heckenberg
Sold by KW Westside Estates, Amminadab Barajas

Get Pre-Approved Today
Schools
Schools serving 9848 Vidor Dr #402
School District:Los Angeles Unified School District
| Name | Grades | Distance |
|---|---|---|
Canfield Avenue Elementary School 9233 Airdrome Street, Los Angeles, CA 90035 | K-5 | 0.8 mi |
Palms Middle School 10860 Woodbine Street, Los Angeles, CA 90034 | 6-8 | 2.2 mi |
Alexander Hamilton Senior High School 2955 South Robertson Boulevard, Los Angeles, CA 90034 | 9-12 | 1.5 mi |
Disclaimer:
School attendance boundaries provided by ATTOM Data Solutions and are for reference only. Contact the school directly to verify enrollment eligibility.
Price & Sales History for 9848 Vidor Dr #402
Date
Details
Price
Change
Source
6/23/2026
Sold
$1,240,000
-2.75%
MLS
5/13/2026
Listed
$1,275,000
—
MLS
Disclaimer: Historical sales information is derived from public records provided by the county offices. Information is not guaranteed and should be independently verified.
9848 Vidor Dr #402, Los Angeles, CA 90035 (MLS# 26833253) is a Condo property that was sold at $1,240,000 on June 23, 2026. Want to learn more about 9848 Vidor Dr #402? Do you have questions about finding other Condo real estate for sale in Beverlywood? You can browse all Beverlywood real estate or contact a Coldwell Banker agent to request more information.