This is a carousel with tiles that activate property listing cards. Use the previous and next buttons to navigate.
1/1
$690,000
This is a carousel with tiles that activate property listing cards. Use the previous and next buttons to navigate.
1/1
Property Description
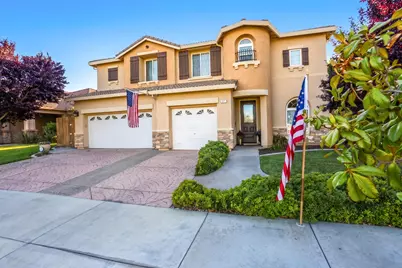
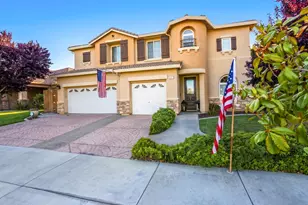
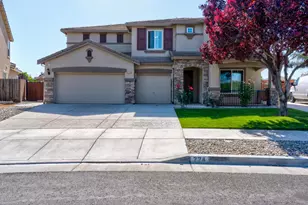
An original Woodside open floor plan this former model home has exceptional craftsmanship throughout, with no detail overlooked! Offering approximately 3,150 square feet of beautifully designed living space this home is loaded with upgrades. The open-concept home features gorgeous wood flooring, crown molding, home theater systems with custom media built-ins for TVs upstairs and downstairs, wooden stair railings, multiple living areas, and built-in library. The spacious kitchen is a chef's delight with upgraded cabinetry, granite countertops, abundant storage, and seamless flow into the main living spaces, making it ideal for entertaining. A striking fireplace with custom mantle serves as a focal point in the family room, while surround sound, a security system, water softener, and FULLY PAID SOLAR add comfort and efficiency. Retreat to the expansive main suite featuring a private sitting area, creating the perfect space to relax and unwind. Step outside to your own backyard oasis featuring a sparkling pool with solar heat, a covered patio with ceiling fans, and automatic sprinklers for easy maintenance. Whether hosting guests or enjoying a quiet evening at home, this outdoor space is designed for year-round enjoyment. The finished and painted three-car garage includes its own mini-split air conditioning/heating system, providing the perfect environment for a workshop, home gym, hobby area, or climate-controlled storage. Conveniently located within walking distance to elementary, junior high, and high schools, this impressive home combines luxury, functionality, energy efficiency, and exceptional location. This is a rare opportunity to own one of the area's most desirable homes, a true move-in ready retreat!
Full Property Details
Full Property Details for 211 Las Palmas St
General
- Sold For: $690,000
- Status: Closed
- Type: Single Family
- Source: METROLIST_Cali
- MLS ID: 226074083
- Added to Site: 76 day(s) ago
Interior
- Fireplace: Yes
- Number of Fireplaces: 1
- Fireplace(s): Gas Piped
- Appliances: Built-In Electric Oven, Free Standing Refrigerator, Gas Cook Top, Microwave
- Flooring: Carpet, Simulated Wood, Tile
Rooms
Bathrooms
- Total Bathrooms: 3
- Full Bathrooms: 3
Bedrooms
- Total Bedrooms: 4
- Primary Bedroom: Surround Sound, Sitting Area
Other Rooms
- Kitchen: Breakfast Area, Granite Counter, Island, Kitchen/Family Combo
- Dining Room: Dining/Family Combo, Dining/Living Combo
- Laundry: Cabinets, Sink, Inside Room
Additional Information
- Pool: Yes
- Pool Description: Built-In, Solar Heat
Parking
- Garage: Yes
- Garage Spaces: 3
- Parking: Attached, Garage Door Opener, Garage Facing Front
Location
- County: Merced
- Cross Streets: 1704 s 6th Street
- Driving Directions: Go East on East B. Turn right on Las Palmas. Home will be on your left.
- Direction Faces: East
School Information
- School District: Merced
Heating & Cooling
- Cooling Type: Ceiling Fan(s), Central
- Heating Type: Central
- Heating Fuel: Central
Utilities
- Sewer: Public Sewer
- Water: Meter on Site
- Utility Description: Public, Electric, Solar, Natural Gas Connected
Structural Information
- Construction: Frame
- Basement: Yes
- Foundation: Slab
- Roof: Tile
- Stories/Levels: 2
- Square Feet: 3,146
- Sq. Ft. Source: Assessor Auto-Fill
- Year Built: 2007
Lot Features
- Lot Size (Acres): 0.1492
- Lot Size (Sq. Ft.): 6,499
- Irrigation System: None
- Zoning: R-1
- Lot Description: Auto Sprinkler F&R, Landscape Back, Landscape Front
Disclosures and Reports
- Special Conditions: None
- APN: 428-293-035-000
Listed by Berkshire Hathaway HomeServices-Drysdale Properties
Sold by Best Choice Real Estate

Get Pre-Approved Today
Schools
Schools serving 211 Las Palmas St
School District:Los Banos Unified School District
| Name | Grades | Distance |
|---|---|---|
Grasslands Elementary 1951 Mission Drive, Los Banos, CA 93635 | K-6 | 0.2 mi |
Los Banos Junior High School 1750 San Luis Street, Los Banos, CA 93635 | 7-8 | 0.3 mi |
Pacheco High School 200 Ward Road, Los Banos, CA 93635 | 9-12 | 0.6 mi |
Disclaimer:
School attendance boundaries provided by ATTOM Data Solutions and are for reference only. Contact the school directly to verify enrollment eligibility.
Price & Sales History for 211 Las Palmas St
Date
Details
Price
Change
Source
7/31/2026
Sold
$690,000
0.01%
MLS
6/13/2026
Listed
$689,900
—
MLS
Disclaimer: Historical sales information is derived from public records provided by the county offices. Information is not guaranteed and should be independently verified.
211 Las Palmas Street, Los Banos, CA 93635 (MLS# 226074083) is a Single Family property that was sold at $690,000 on July 31, 2026. Want to learn more about 211 Las Palmas Street? Do you have questions about finding other Single Family real estate for sale in Los Banos? You can browse all Los Banos real estate or contact a Coldwell Banker agent to request more information.