This is a carousel with tiles that activate property listing cards. Use the previous and next buttons to navigate.
1/1
$650,000
This is a carousel with tiles that activate property listing cards. Use the previous and next buttons to navigate.
1/1
Property Description
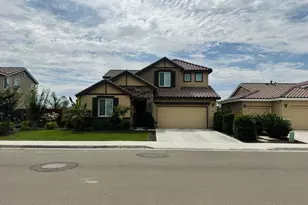
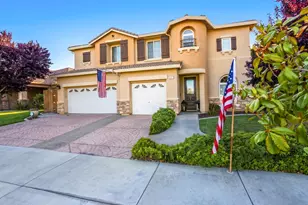
Looking for a home in a prime location? This thoughtfully crafted two story residence offers the perfect blend of comfort, style, and functionality ideal for growing families, weekend gatherings, and peaceful nights in. The open concept floor plan is designed to bring everyone together while still offering private retreats for relaxation. The home features 4 bedrooms (possible 5) and 2.5 bathrooms, complimented by a spacious kitchen with granite countertops and a large center island-perfect for cooking and entertaining. Tile flooring extends throughout the first level, with brand new carpet upstairs. The primary suite serves as a true private retreat, featuring a walk in closet, dual sinks, and a separate shower. A generous loft provides flexible space for movie nights, homework, or creative pursuits. Step outside through the patio door to enjoy an impressive in ground pool and covered patio an ideal setting for hosting family and friends on warm summer days. The fully landscaped backyard is framed by large windows that fill the home with natural light. Additional highlights include a 3 car garage offering ample parking and storage, a water filtration system, and owned solar for energy efficiency. Conveniently located just minutes from elementary, middle, and high schools. This freshly painted and meticulously maintained home is truly move in ready.
Full Property Details
Full Property Details for 224 San Bruno St
General
- Sold For: $650,000
- Status: Closed
- Type: Single Family
- Source: METROLIST_Cali
- MLS ID: 226048791
- Added to Site: 84 day(s) ago
Interior
- Rooms/Areas: Loft, Master Bathroom, Office, Dining Room, Family Room, Kitchen, Laundry, Living Room
- Appliances: Gas Cook Top, Built-In Gas Oven, Gas Water Heater, Hood Over Range, Ice Maker, Dishwasher, Disposal, Microwave
- Flooring: Carpet, Tile
Rooms
Bathrooms
- Total Bathrooms: 3
- Full Bathrooms: 2
- Half Bathrooms: 1
- Bathroom Features: Bidet, Shower Stall(s), Double Sinks, Tile, Tub
- Primary Bathroom: Bidet, Shower Stall(s), Double Sinks, Tile, Tub
Bedrooms
- Total Bedrooms: 4
- Primary Bedroom: Walk-In Closet
- Optional Bedroom: 5
Other Rooms
- Kitchen: Breakfast Area, Granite Counter, Island
- Dining Room: Formal Area
- Laundry: Cabinets, Hookups Only, Inside Area, Inside Room
Additional Information
- Pool: Yes
- Pool Description: Built-In, Cabana, Fenced, Gas Heat, Gunite Construction
- Equipment: Water Filter System
Parking
- Garage: Yes
- Garage Spaces: 3
- Parking: Attached
Location
- County: Merced
- Cross Streets: San Pedro
- Driving Directions: See/Confirm with GPS. Head North on Mercey Springs Road, make a right on Willmott, make a right on San Lorenzo. San Lorenzo turns into San Bruno. Home sits on the curb of San Lorenzo and San Bruno.
- Direction Faces: Northwest
School Information
- School District: Merced
Heating & Cooling
- Cooling Type: Ceiling Fan(s), Central
- Heating Type: Central, Fireplace Insert
- Heating Fuel: Central, Fireplace Insert
Utilities
- Sewer: Public Sewer
- Water: Public
- Utility Description: Public, Electric, Sewer In & Connected, Solar
Structural Information
- Architectural Style: Two Story
- Construction: Stucco, Frame
- Foundation: Slab
- Roof: Tile
- Windows: Dual Pane Full, Window Screens
- Stories/Levels: 2
- Square Feet: 3,524
- Sq. Ft. Source: Assessor Auto-Fill
- Year Built: 2008
Additional Structures
- Other Structures: Gazebo, Shed(s)
Lot Features
- Lot Size (Acres): 0.2812
- Lot Size (Sq. Ft.): 12,249
- Irrigation System: None
- Zoning: P-D
- Lot Description: Auto Sprinkler F&R, Shape Regular, Street Lights, Landscape Back, Landscape Front
- Fencing (Description): Back Yard, Fenced
Disclosures and Reports
- Special Conditions: Trust
- APN: 428-293-021-000
Listed by Paradise Realty
Sold by Tokhi California Realty

Get Pre-Approved Today
Schools
Schools serving 224 San Bruno St
School District:Los Banos Unified School District
| Name | Grades | Distance |
|---|---|---|
Grasslands Elementary 1951 Mission Drive, Los Banos, CA 93635 | K-6 | 0.3 mi |
Los Banos Junior High School 1750 San Luis Street, Los Banos, CA 93635 | 7-8 | 0.3 mi |
Pacheco High School 200 Ward Road, Los Banos, CA 93635 | 9-12 | 0.7 mi |
Disclaimer:
School attendance boundaries provided by ATTOM Data Solutions and are for reference only. Contact the school directly to verify enrollment eligibility.
Price & Sales History for 224 San Bruno St
Date
Details
Price
Change
Source
6/10/2026
Sold
$650,000
-4.41%
MLS
4/21/2026
Listed
$680,000
—
MLS
Disclaimer: Historical sales information is derived from public records provided by the county offices. Information is not guaranteed and should be independently verified.
224 San Bruno Street, Los Banos, CA 93635 (MLS# 226048791) is a Single Family property that was sold at $650,000 on June 10, 2026. Want to learn more about 224 San Bruno Street? Do you have questions about finding other Single Family real estate for sale in Los Banos? You can browse all Los Banos real estate or contact a Coldwell Banker agent to request more information.