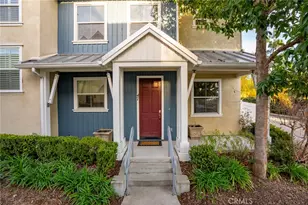
This is a carousel with tiles that activate property listing cards. Use the previous and next buttons to navigate.
1/63
$1,250,000 Sale Pending
This is a carousel with tiles that activate property listing cards. Use the previous and next buttons to navigate.
1/63
Property Description
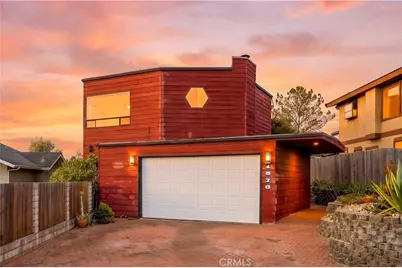
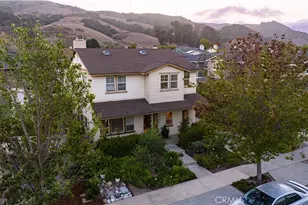
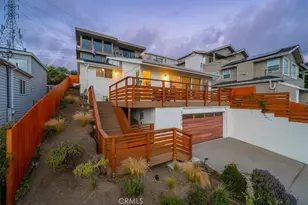
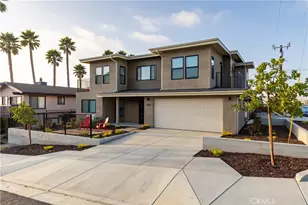
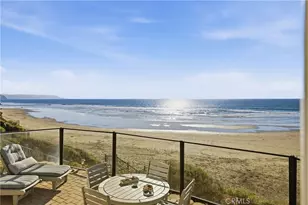
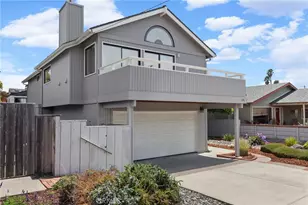
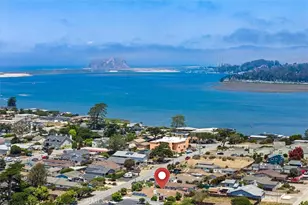
Panoramic views from Morro Rock to Hollister Peak set this home apart! Located at the end of a quiet cul-de-sac, this 2,652 sq. ft. custom home was thoughtfully designed to capture its remarkable setting, with oversized picture windows framing Morro Rock, the bay, Pacific Ocean, dunes, Hollister Peak, and surrounding hills from nearly every main living space. The upper level features an open floor plan that takes full advantage of the views. The spacious living room opens to a unique sunken conversation pit centered around a fireplace, creating a comfortable gathering space. Adjacent to the living area, the dining room is surrounded by picture windows, while the kitchen offers a large island, walk-in pantry, skylights, and access to the rear deck. The oversized primary suite includes its own fireplace, private view deck, two walk-in closets, dual vanities, a soaking tub, and a walk-in shower. A fourth bedroom and full bathroom on the upper level provide flexibility for guests, a home office, or multigenerational living, while three additional bedrooms and two bathrooms are located downstairs. Outside, enjoy a private backyard with a lawn, patio, mature landscaping, and a hot tub. Additional features include a large laundry room, oversized paver driveway, landscaped front entry, and a newly constructed concrete retaining wall. Move in and enjoy the home as it is, or update it over time to reflect your own style. With panoramic Morro Bay views, generous living space, and a one-of-a-kind floor plan designed around the scenery, this is a rare opportunity to own something truly special.
Full Property Details
Full Property Details for 1576 12th
General
- Price: $1,250,000
- Status: Pending
- Type: Single Family
- Source: MRMLS
- MLS ID: SC26144339
- Updated: 7/7/2026
- Added to Site: 12 day(s) ago
Interior
- Rooms/Areas: Primary Bedroom, Laundry, Office, Kitchen, Living Room, Primary Bathroom
- Interior Features: Sunken Living Room, Pantry, Open Floorplan, Tile Counters, Cathedral Ceiling(s)
- Fireplace: Yes
- Fireplace(s): Primary Bedroom, Living Room
- Eating Areas: Dining Room, Area
- Appliances: Gas Cooktop, Disposal, Microwave, Refrigerator, Double Oven, Dishwasher
- Flooring: Tile, Carpet
Rooms
Bathrooms
- Total Bathrooms: 3
- Full Bathrooms: 3
Bedrooms
- Total Bedrooms: 4
Other Rooms
- Laundry: Inside, Individual Room
Additional Information
- Pool Description: None
- Spa Description: Above-Ground
Exterior
- Deck/Patio: Deck
Parking
- Garage: Yes
- Garage Spaces: 2
- Parking: Garage, Driveway
Location
- County: San Luis Obispo
- Subdivision: Town of El Moro(680)
- Driving Directions: South Bay Blvd to Nipomo right on 12th to end on right
- Direction Faces: West
School Information
- School District: San Luis Coastal Unified
- High School: MORRB
Community
- Community Features: Horse Trails, Golf, Biking, Hiking, Fishing, BLM/National Forest, Foothills
Heating & Cooling
- Cooling Type: None
- Heating Type: Forced Air
Utilities
- Sewer: Public Sewer
- Water: Public
Structural Information
- Architectural Style: Modern, Contemporary, Custom-Built
- Structure Type: Single Family Residence
- Construction: Wood Siding
- Foundation: Raised, Slab
- Roof: Flat
- Common Walls: No Common Walls
- Disability Access: None
- Entry Location: 1
- Stories/Levels: Two
- Stories Description: Two
- Square Feet: 2,652
- Sq. Ft. Source: Assessor
- Year Built: 1979
- Year Built Source: Public Records
Lot Features
- Property View: Coastline, Dunes, Ocean, Back Bay, Bay, Hills
- Lot Size (Acres): 0.1435
- Lot Size (Sq. Ft.): 6,250
- Lot Size Source: Assessor
- Lot Description: Level with Street, Rectangular Lot, Yard
- Fencing (Description): Wood
Financial Considerations
- Price Per Sq. Ft.: $471.34
Disclosures and Reports
- Special Conditions: Standard
Listed by BH Realty Group, Braidy Halverson
Get Pre-Approved Today
Schools
Schools serving 1576 12th
School District:San Luis Coastal Unified School District
| Name | Grades | Distance |
|---|---|---|
Baywood Elementary School 1330 Ninth St., Baywood-Los Osos, CA 93402 | K-6 | 0.3 mi |
Los Osos Middle School 1555 El Moro St., Baywood-Los Osos, CA 93402 | 7-8 | 0.6 mi |
Morro Bay High School 235 Atascadero Road, Morro Bay, CA 93442 | 9-12 | 4.5 mi |
Disclaimer:
School attendance boundaries provided by ATTOM Data Solutions and are for reference only. Contact the school directly to verify enrollment eligibility.
Price & Sales History for 1576 12th
Date
Details
Price
Change
Source
7/02/2026
Listed
$1,250,000
108.33%
MLS
9/22/2017
Sold
$600,000
—
Public Record
Disclaimer: Historical sales information is derived from public records provided by the county offices. Information is not guaranteed and should be independently verified.
Tax History
Tax History for 1576 12th
Year
Property Taxes
Change
Tax Assessment
Change
2025
$10,538
5%
$682,692
2%
2023
$10,005
—
$669,307
2%
2023
$10,005
5%
$656,184
2%
2022
$9,500
—
$643,319
2%
2021
$9,513
7%
$630,706
1%
2020
$8,924
—
$624,240
2%
2019
$8,896
5%
$612,000
2%
2018
$8,492
18%
$600,000
28%
2017
$7,173
25%
$467,117
2%
2016
$5,725
1%
$457,959
2%
2015
$5,648
8%
$451,081
2%
2014
$5,249
—
$442,246
—
2013
$5,229
—
$440,249
—
Disclaimer: Historical tax information is derived from public records provided by the county offices. Information is not guaranteed and should be independently verified.
Estimate the Cost
Estimate the Cost for 1576 12th
1576 12th, Los Osos, CA 93402 (MLS# SC26144339) is a Single Family property with 4 bedrooms and 3 full bathrooms. 1576 12th is currently listed for $1,250,000 and was received on July 02, 2026. Want to learn more about 1576 12th? Do you have questions about finding other Single Family real estate for sale in Los Osos? You can browse all Los Osos real estate or contact a Coldwell Banker agent to request more information.