
This is a carousel with tiles that activate property listing cards. Use the previous and next buttons to navigate.
1/1
$5,250,000
This is a carousel with tiles that activate property listing cards. Use the previous and next buttons to navigate.
1/1
Property Description
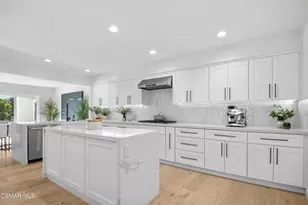
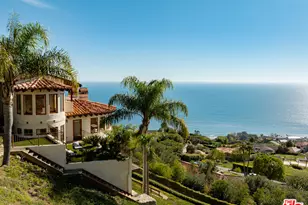
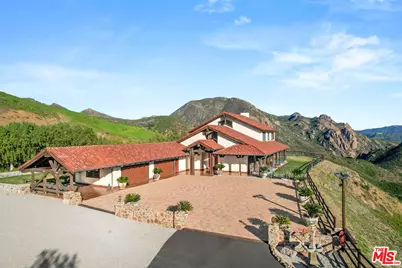
Best deal in Malibu by far! Welcome to Yellowstone in Malibu. A once-in-a-lifetime opportunity to own one of the area's most extraordinary canyon estates. Spanning over two combined parcels and a total of 80 pristine acres, this private retreat offers panoramic 360 views from the iconic Boney Ridge to the Channel Islands. Drive up the 1,100-foot paved entrance flanked by repurposed native stone walls, and prepare to be captivated. The approximate 5,682 sqft main residence is a masterclass in design, craftsmanship, and canyon living , w/ soaring 35-ft cathedral beamed ceilings, expansive open-concept living spaces, and picture frame windows that showcase breathtaking canyon views. The heart of the home is a gourmet chef's kitchen featuring Thermador appliances, granite countertops, and travertine flooring throughout the main level which seamlessly flows into a dramatic living room anchored by a double-sided stone fireplace and custom wood built-ins. A spacious game and rec room offers the ultimate space for entertaining, with direct access to a manicured yard with jaw dropping views. Downstairs you will find two oversized guest suites which feature walk-in closets and en-suite baths. Upstairs, take the glass elevator with no ceiling or the grand staircase to the primary suite retreat, complete with a private balcony overlooking thousands of acres of protected parkland. The spa-inspired bath offers dual vanities, a soaking tub with sweeping vistas, and luxurious privacy. Car collectors and creatives will be thrilled by the approximately 3,000 sqft detached garage/workshop, equipped with a 10,000 lb rotary car lift, bonus woodshop, air compressors, high-capacity electrical systems (1-110 & 2-220 volt), and abundant storage space. Additional features include a detached bonus structure with covered outdoor seating, fire pit, and private shooting range. On-site orchard with mature fruit trees. Miles of private trails, lookout points, and scenic seating areas. Underground utilities, irrigation systems, and advanced drainage. Three private water wells and eight water storage tanks. Adjacent 40-acre parcel with its own water well, graded view pad, paved access, and utilities perfect for future development. Located just 1 mile from Sandstone Peak, the highest point in the Santa Monica Mountains, and only 10 minutes from County Line Beach and Pacific Coast Highway. Enjoy world-class surfing, hiking, horseback riding, and the best of Malibu's rugged natural beauty all from your own private canyon sanctuary. Whether you're seeking an unmatched personal retreat, a family compound, or a legacy investment, Yellowstone in Malibu is a rare and remarkable offering which cannot be duplicated.
Full Property Details
Full Property Details for 12486 Yerba Buena Rd
General
- Sold For: $5,250,000
- Status: Closed
- Type: Single Family
- Source: CLAW
- MLS ID: 25603975
- Added to Site: 230 day(s) ago
Interior
- Rooms/Areas: Art Studio, Billiard Room, Breakfast, Breakfast Area, Breakfast Bar, Card Room, Den/Office, Dining Room, Dining Area, Dressing Area, Family Room, Formal Entry, Great Room, Guest-Maids Quarters, Living Room, Primary Bedroom, Pantry, Patio Open, Rec Room, Separate Maids Qtrs, Workshop, Walk-In Pantry, Utility Room
- Interior Features: 220V Throughout, Beamed Ceiling(s), Built-Ins, Cathedral-Vaulted Ceilings, Detached/No Common Walls, Elevator, High Ceilings (9 Feet+), Open Floor Plan, Recessed Lighting, Storage Space, Turnkey, Two-Story Ceilings
- Fireplace: Yes
- Number of Fireplaces: 2
- Eating Areas: Breakfast Area, Breakfast Counter/Bar, Dining Area, In Kitchen, Kitchen Island
- Cooking Appliances: Gas Grill, Double Oven, Range, Oven, Built-Ins, Microwave, Propane
- Furnishings: Unfurnished
- Flooring: Hardwood, Travertine
Rooms
Bathrooms
- Total Bathrooms: 5
- Full Bathrooms: 4
- Half Bathrooms: 1
- Bathroom Features: Double Vanity(s), Low Flow Toilet(s), Powder Room, Shower Stall
Bedrooms
- Total Bedrooms: 3
Other Rooms
- Family Room: 1
- Laundry: Room, Laundry Area, Inside
Additional Information
- Pool Description: Room For
- Spa Description: None
- Security/Safety: Carbon Monoxide Detector(s), Exterior Security Lights, Owned, Smoke Detector, Gated
- Other Features: Accessory Bldgs, Other, Shed(s)
Exterior
- Deck/Patio: Balcony, Concrete Slab, Porch - Front, Porch - Rear, Rock/Stone, Open Patio
Parking
- Garage: Yes
- Garage Spaces: 14
- Covered Spaces: 18
- Garage Description: Auto Driveway Gate, Carport, Carport Attached, Controlled Entrance, Covered Parking, Direct Entrance, Driveway, Driveway - Combination, Driveway - Gravel, Driveway Gate, Garage - 4+ Car, Garage Is Attached, Garage Is Detached, Other, Oversized, Parking for Guests, Parking for Guests - Onsite, Private, RV Access, RV Possible, Workshop
Location
- Area: Malibu
- County: Ventura
- Driving Directions: PCH - Turn up Yerba Buena Rd to address on the right side.
- Direction Faces: West
Heating & Cooling
- Cooling Type: Air Conditioning, Multi/Zone, Central, Ceiling Fan
- Heating Type: Central
Utilities
- Sewer: Septic Tank
- Water: Well, Fire Hydrant, Storage Tank(s)
- TV Service: TV Satellite Dish
Structural Information
- Architectural Style: Rustic
- Structure Type: Single Family Residence
- Exterior Const.: Detached/No Common Walls
- Basement Desc.: Slab
- Foundation: Slab
- Roof: Tile
- Common Walls: Detached/No Common Walls
- Windows: Plantation Shutters
- Disability Access: DisabilityAccess, Handicap Access, Customized Wheelchair Accessible, Other, Wide Halls (48 Inches or More), 7 foot or more high garage door(s), Doors - Swing In
- Entry Location: Main Level
- Stories/Levels: 2
- Square Feet: 5,682
- Sq. Ft. Source: Plans
- Year Built: 2005
- Year Built Source: Plans
- Other Struct. Feat.: Balcony, Custom Built, Full Copper Plumbing, High Ceilings (9 Feet+), Propane Tanks, Rain Gutters, Slab, Sliding Glass Doors, Sprinkler System
Additional Structures
- Other Structures: Accessory Bldgs, Other, Shed(s)
Lot Features
- Property View: Mountains, Peek-a-Boo, Canyon
- Lot Size (Acres): 80
- Lot Size: 3484582
- Lot Size Source: Assessor
- Irrigation System: Drip System, Sprinkler System
- Lot Features: Canyon, Rural, Park Nearby
- Zoning: RA5AC
- Lot Description: Agricultural, Automatic Gate, Corners Established, Farm, Horse Property, Lawn, Ranch, Raw Land, Secluded, Street Asphalt, Street Lighting, Utilities Underground, Yard, Back Yard, Lot Shape-Rectangular, Front Yard, Gutters
- Fencing (Description): Partial
Horse Property
- Horse Property: Yes
Financial Considerations
- Price Per Sq. Ft.: $967.97
- Assessment Year: 2005
Disclosures and Reports
- Disclosures/Reports: As Is, Property Report, Coastal Zone
- APN: 701-0-030-020
Get Pre-Approved Today
Schools
Schools serving 12486 Yerba Buena Rd
School Districts:Ocean View Elementary School District, Newbury Park, CA, Oxnard Union High School District
| Name | Grades | Distance |
|---|---|---|
Channel Islands High School 1400 Raiders Way, Oxnard, CA 93033 | 9-12 | 13.7 mi |
Disclaimer:
School attendance boundaries provided by ATTOM Data Solutions and are for reference only. Contact the school directly to verify enrollment eligibility.
Price & Sales History for 12486 Yerba Buena Rd
Date
Details
Price
Change
Source
4/16/2026
Sold
$5,250,000
-4.55%
MLS
10/09/2025
Listed
$5,500,000
—
MLS
Disclaimer: Historical sales information is derived from public records provided by the county offices. Information is not guaranteed and should be independently verified.
12486 Yerba Buena Rd, Malibu, CA 90265 (MLS# 25603975) is a Single Family property that was sold at $5,250,000 on April 16, 2026. This property was listed by Karsten Demers from our Malibu Office.Want to learn more about 12486 Yerba Buena Rd? Do you have questions about finding other Single Family real estate for sale in Malibu? You can browse all Malibu real estate or contact a Coldwell Banker agent to request more information.