This is a carousel with tiles that activate property listing cards. Use the previous and next buttons to navigate.
1/1
$20,000
This is a carousel with tiles that activate property listing cards. Use the previous and next buttons to navigate.
1/1
Property Description
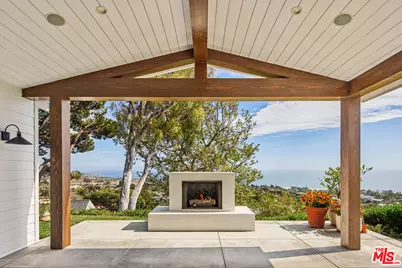
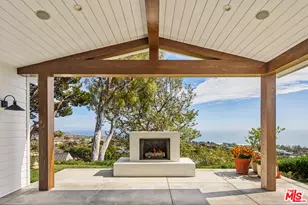
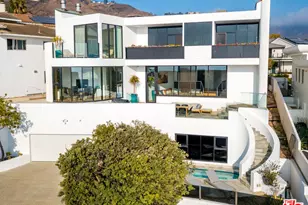
Perfectly set upon a verdant knoll overlooking the Malibu coastline and Zuma Beach, this newly constructed architectural estate in Malibu Park offers an exceptionally private retreat with unrivaled views stretching from Point Dume to the Queen's Necklace and Southern California Islands. Spanning ~1.35 acres, the property encompasses four structures surrounded by lush lawns, blooming gardens, and beautifully integrated indoor-outdoor living spaces. Behind a gated entry, the primary residence is a stunning modern farmhouse infused with warmth and thoughtfully curated luxury finishes, including white oak floors, walnut doors and cabinetry, Lutron lighting, Sierra Pacific doors and windows, and a hardwired Sonos sound system. Upon entry, soaring beamed ceilings lead into a grand living room anchored by a rustic brick fireplace and floor-to-ceiling bifold doors that open to a sun-soaked patio and expansive lawn. The dining area flows into a cozy family room with a second fireplace, exposed beams, and access to a covered patio with heaters, an outdoor gas fireplace, and built-in speakers. Designed with the highest level of craftsmanship, the chef's kitchen features Taj Mahal quartzite countertops, an oversized center island with breakfast bar, Wolf steam oven and warming drawer, Sub-Zero refrigerators and freezer, German glass cabinetry, and a generous walk-in pantry. The primary suite is a peaceful sanctuary overlooking the ocean, complete with beamed ceilings and an electric fireplace. The spa-inspired bathroom offers marble floors with a Calacatta mosaic, dual vanities, a walk-in shower, and a custom solid walnut walk-in closet. Two additional bedrooms each feature en-suite bathrooms and generous closets, while a dedicated office creates an ideal work-from-home environment. Upstairs, a spacious entertainment room includes a bar, mini-refrigerator, private balcony, and separate exterior access. A three-car garage, laundry room, and powder bath complete the main residence. Adjacent to the home, the detached guest house enjoys sweeping ocean and whitewater views. Upstairs, the living quarters include a fully equipped kitchen with breakfast bar and Thermador gas range. The living room opens through bifold doors to a private balcony, while a bedroom and full bathroom provide comfortable accommodations for family or guests. The lower level features a two-car garage and a separate gym with a half bathroom and roll-up door welcoming in the cool ocean breeze. Below the main residence, an ADU with its own gated entrance captures the charm of classic Malibu. The lower level includes a wood-paneled living room, kitchen, and full bathroom, while the lofted bedroom offers built-in closets, a sitting area, and ocean views extending to the horizon. At the lower end of the property, a brand-new horse barn features two stalls and two tack rooms, just moments from trailheads and world-class horseback riding. Located just minutes from Zuma Beach, Trancas Country Market, local schools, and Malibu's premier amenities, this is an exceptionally rare opportunity to lease a newly built estate of remarkable quality in one of Malibu's most desirable settings.
Full Property Details
Full Property Details for 5561 Horizon Dr
General
- Rent: $20,000
- Status: Closed
- Type: Single Family
- Source: CLAW
- MLS ID: 26865717
- Added to Site: 71 day(s) ago
Rental Information
- Lease/Rent Term: 1+Year
Interior
- Rooms/Areas: Barn, Bonus Room, Breakfast Bar, Den, Dining Area, Guest House, Gym, Living Room, Pantry, Patio Covered, Patio Open, Powder, Primary Bedroom, Tack Room, Walk-In Closet, Office
- Fireplace: Yes
- Number of Fireplaces: 4
- Furnishings: Unfurnished
- Flooring: Hardwood, Marble, Tile, Carpet
Rooms
Bathrooms
- Total Bathrooms: 7
- Full Bathrooms: 4
- 3/4 Bathrooms: 1
- Half Bathrooms: 2
Bedrooms
- Total Bedrooms: 5
Other Rooms
- Laundry: Room
Additional Information
- Shared Amenities: None
- Pool Description: None
- Security/Safety: Gated
- Other Features: Accessory Bldgs, GuestHouse, Barn/Stable
Parking
- Covered Spaces: 5
- Garage Description: Garage - 3 Car, Garage - 2 Car, Garage Is Attached, Driveway, Gated, Parking for Guests
Location
- Area: Malibu
- County: Los Angeles
- Driving Directions: PCH to Busch to Cuthbert to Horizon to address.
Community
- Pet Restrictions: Call For Rules
Heating & Cooling
- Cooling Type: Air Conditioning
- Heating Type: Central
Structural Information
- Architectural Style: Farm House
- Structure Type: Single Family Residence
- Common Walls: Detached/No Common Walls
- Stories/Levels: 2
- Square Feet: 6,062
- Sq. Ft. Source: Owner
- Year Built: 2024
- Year Built Source: Seller
- Property Condition: New Construction
Additional Structures
- Other Structures: Accessory Bldgs, GuestHouse, Barn/Stable
Lot Features
- Property View: Catalina, City Lights, Coastline, Mountains, Ocean, Panoramic, White Water
- Lot Size (Acres): 1.3489
- Lot Size: 58757
- Lot Size Source: Vendor Enhanced
- Lot Dimensions: 241 x 231
- Zoning: LCRA20000*
Horse Property
- Horse Property: Yes
Financial Considerations
- Price Per Sq. Ft.: $4.12
- Security Deposit: $50,000
- Assessment Year: 2024
- Tenant Pays: Cable TV, Electricity, Gas, Insurance, Water, Trash Collection
Disclosures and Reports
- Disclosures/Reports: None
- APN: 4469-007-007
Listed by Compass, Tony Mark and Compass, Justin Cumbee
Sold by Compass, Tony Mark

Schools
Schools serving 5561 Horizon Dr
School District:Santa Monica-Malibu Unified School District
| Name | Grades | Distance |
|---|---|---|
Juan Cabrillo Elementary School, Malibu, CA 30237 Morning View Drive, Malibu, CA 90265 | PK-5 | 0.6 mi |
Malibu High School 30215 Morning View Drive, Malibu, CA 90265 | 6-12 | 0.6 mi |
Disclaimer:
School attendance boundaries provided by ATTOM Data Solutions and are for reference only. Contact the school directly to verify enrollment eligibility.
Price History for 5561 Horizon Dr
Date
Details
Price
Change
Source
9/18/2026
Sold
$20,000
-20%
MLS
9/01/2026
Price Reduced
$25,000
-13.79%
MLS
8/19/2026
Price Reduced
$29,000
-17.14%
MLS
7/29/2026
Listed
$35,000
—
MLS
Disclaimer: Historical sales information is derived from public records provided by the county offices. Information is not guaranteed and should be independently verified.
5561 Horizon Dr, Malibu, CA 90265 (MLS# 26865717) is a Single Family property that was sold at $20,000 on September 18, 2026. Want to learn more about 5561 Horizon Dr? Do you have questions about finding other real estate for sale or rent in Malibu? You can browse all Malibu rentals or contact a Coldwell Banker agent to request more information.