This is a carousel with tiles that activate property listing cards. Use the previous and next buttons to navigate.
1/1
$17,900
This is a carousel with tiles that activate property listing cards. Use the previous and next buttons to navigate.
1/1
Property Description
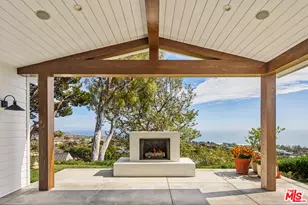
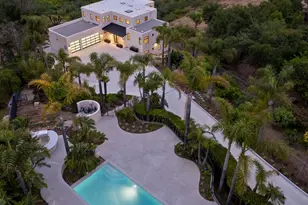
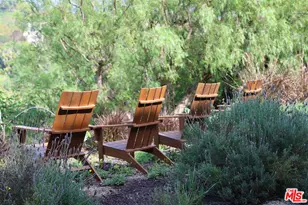
Once the home of legendary landscape designer Jay Griffith, this extraordinary 2-bedroom (plus office and a den) home was rebuilt from the ground up and completed in 2023; a rare achievement that seamlessly honors its mid-century roots while delivering an entirely new level of craftsmanship and intention. Set within park-like grounds that embody Griffith's vision of living in harmony with nature, the home was designed with a singular purpose: to decompress, to quiet the mind, and to reconnect. Creatives feel it immediately. Mature trees, native plantings, and winding garden paths create a lush environment where architecture and landscape feel inseparable. Inside, vaulted wood ceilings and expansive walls of glass flood the interiors with natural light while opening to patios, gardens, and outdoor living spaces that dissolve the boundary between inside and out. Natural clay plaster throughout imparts a warmth and stillness that is rare and immediately felt. Every room is oriented toward the landscape, creating a Zen-like calm that visitors consistently describe as transformative. The craftsmanship throughout is exceptional and deeply considered: handcrafted yellow cedar screen doors offer privacy and gentle separation, handcrafted Japanese tile graces the bath areas, and fluted-glass pocket doors sourced from Italy add an understated sculptural quality. Bath fixtures by Agape and Bang & Olufsen speakers reflect the same commitment to quality without ostentation. At the heart of the home, a beautifully crafted Henrybuilt kitchen anchors the living spaces with sculptural cabinetry and integrated storage, while the informal eating area just off the kitchen creates an intimate, special space to gather and linger. Whitewater ocean views provide a stunning coastal backdrop, while the location places you adjacent to Malibu Equestrian Park, moments from Zuma Beach, and with easy access to the Zuma Ridge and Zuma Canyon hiking trails. Privacy, natural beauty, and the best of Malibu's outdoor life all in one extraordinary offering. Airstream trailer (which can serve as another bedroom or office) is included. A rare lease opportunity for those who understand that the finest homes don't just shelter, they restore.
Full Property Details
Full Property Details for 5927 Busch Dr
General
- Rent: $17,900
- Status: Closed
- Type: Single Family
- Source: CLAW
- MLS ID: 26665291
- Added to Site: 184 day(s) ago
Rental Information
- Lease/Rent Term: 1+Year
Interior
- Rooms/Areas: Breakfast Bar, Breakfast Area, Great Room, Patio Open, Dining Area
- Furnishings: Furnished
- Flooring: Stained Concrete
Rooms
Bathrooms
- Total Bathrooms: 3
- Full Bathrooms: 2
- Half Bathrooms: 1
Bedrooms
- Total Bedrooms: 2
Other Rooms
- Laundry: Inside
Additional Information
- Shared Amenities: None
- Pool Description: None
Parking
- Covered Spaces: 2
- Garage Description: Attached, Controlled Entrance, Garage - 2 Car
Location
- Area: Malibu
- County: Los Angeles
- Driving Directions: Pacific Coast Highway to Busch Drive
Community
- Pet Restrictions: Call For Rules
Heating & Cooling
- Cooling Type: Air Conditioning
- Heating Type: Central
Structural Information
- Architectural Style: Modern
- Structure Type: Single Family Residence
- Common Walls: Detached/No Common Walls
- Stories/Levels: 1
- Square Feet: 2,704
- Sq. Ft. Source: Other
- Year Built: 2023
- Year Built Source: Assessor
Lot Features
- Property View: Ocean, Hills, Mountains, Coastline
- Lot Size (Acres): 1.0948
- Lot Size: 47691
- Lot Size Source: Assessor
- Lot Dimensions: 158 x 300
- Zoning: LCRA20000*
Financial Considerations
- Price Per Sq. Ft.: $6.64
- Security Deposit: $35,900
- Assessment Year: 2023
- Tenant Pays: Gas, Electricity, Insurance, Water, Trash Collection
Disclosures and Reports
- Disclosures/Reports: Coastal Commission Restrictions
- APN: 4469-012-007
Listed by The Agency, Billy Rose and The Agency, Sandro Dazzan
Sold by Figure 8 Realty, Damon Nelson

Schools
Schools serving 5927 Busch Dr
School District:Santa Monica-Malibu Unified School District
| Name | Grades | Distance |
|---|---|---|
Juan Cabrillo Elementary School, Malibu, CA 30237 Morning View Drive, Malibu, CA 90265 | PK-5 | 0.5 mi |
Malibu High School 30215 Morning View Drive, Malibu, CA 90265 | 6-12 | 0.2 mi |
Disclaimer:
School attendance boundaries provided by ATTOM Data Solutions and are for reference only. Contact the school directly to verify enrollment eligibility.
Price History for 5927 Busch Dr
Date
Details
Price
Change
Source
9/25/2026
Sold
$17,900
-0.28%
MLS
4/07/2026
Listed
$17,950
—
MLS
Disclaimer: Historical sales information is derived from public records provided by the county offices. Information is not guaranteed and should be independently verified.
5927 Busch Dr, Malibu, CA 90265 (MLS# 26665291) is a Single Family property that was sold at $17,900 on September 25, 2026. Want to learn more about 5927 Busch Dr? Do you have questions about finding other real estate for sale or rent in Malibu? You can browse all Malibu rentals or contact a Coldwell Banker agent to request more information.