This is a carousel with tiles that activate property listing cards. Use the previous and next buttons to navigate.
1/44
$6,595,000
This is a carousel with tiles that activate property listing cards. Use the previous and next buttons to navigate.
1/44
Property Description
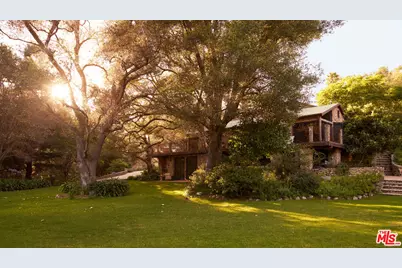
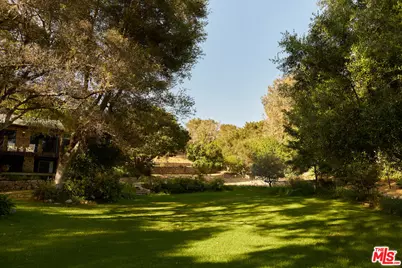
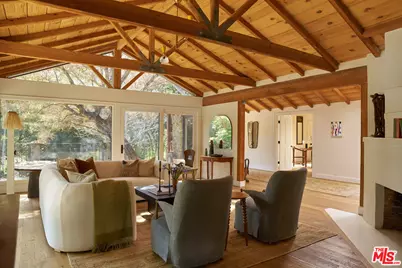
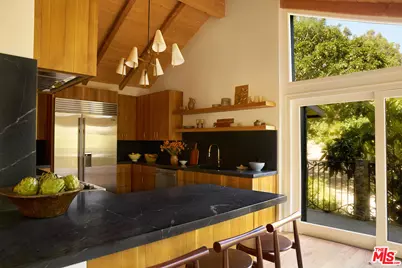
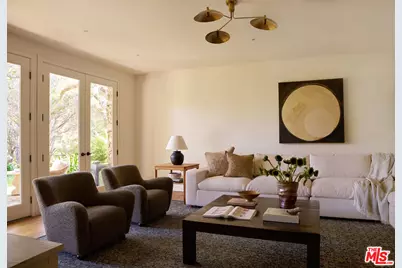
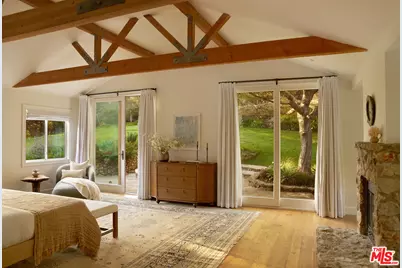
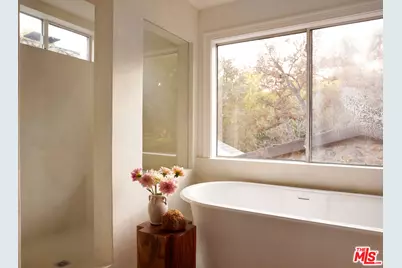
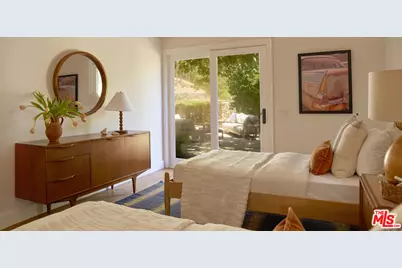
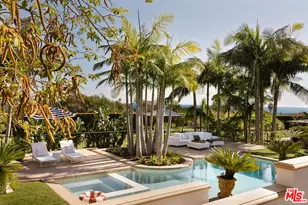
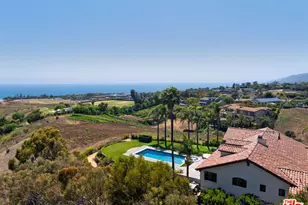
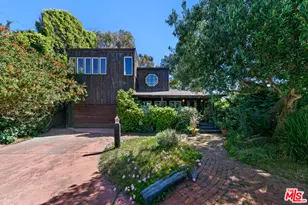
Nestled within the exclusive enclave of Ramirez Canyon and set behind dual gates on nearly three private acres, this extraordinary Tuscan-inspired estate is both architecturally timeless and emotionally captivating. Blending old-world craftsmanship with contemporary luxury, the residence showcases rough-hewn stone, soaring timber trusses, expansive walls of glass, and exceptional indoor-outdoor flow designed for both grand entertaining and effortless daily living. Designed to embrace its natural surroundings, the primary living level features a dramatic great room with walls of windows overlooking the canopy of mature oak trees, a formal dining room, and a recently renovated chef's kitchen. This level also includes three bedrooms, four bathrooms, and a private office. Just below, an inviting casual family room opens through French doors to an expansive front lawn, creating a seamless connection between the home and its picturesque surroundings. Occupying the entire upper floor, the secluded primary retreat is a true sanctuary, complete with vaulted ceilings, a double-sided fireplace, a sitting lounge, a luxurious spa-inspired bath with a walk-in shower, a generous walk-in closet, and an expansive private terrace overlooking the estate's tranquil grounds. Evoking the romance of the Italian countryside, the enchanting grounds feature rolling lawns, majestic oak and sycamore trees, a picturesque bridge spanning a seasonal creek, a horse corral, and generous guest parking. Access to Paradise Cove Beach via an exclusive tunnel beneath Pacific Coast Highway places the sand and surf just a short stroll away. A truly rare offering, this remarkable estate combines exceptional privacy, timeless architecture, and breathtaking natural beauty, offering an unparalleled lifestyle in one of Malibu's most coveted canyon settings.
Full Property Details
Full Property Details for 6208 Delaplane Rd
General
- Price: $6,595,000
- Status: Active
- Type: Single Family
- Source: CLAW
- MLS ID: 26868077
- Updated: 8/6/2026
- Added to Site: 9 day(s) ago
Interior
- Rooms/Areas: Family Room, Primary Bedroom, Living Room, Office, Dining Area, Patio Open
- Interior Features: Beamed Ceiling(s), 2 Staircases
- Fireplace: Yes
- Number of Fireplaces: 2
- Eating Areas: Breakfast Counter/Bar
- Cooking Appliances: Oven-Gas, Range, Range Hood
- Furnishings: Unfurnished
- Flooring: Wood
Rooms
Bathrooms
- Total Bathrooms: 5
- Full Bathrooms: 3
- 3/4 Bathrooms: 2
Bedrooms
- Total Bedrooms: 5
Other Rooms
- Family Room: 1
- Laundry: Outside
Additional Information
- Pool Description: None
- Spa Description: None
- Security/Safety: Automatic Gate, Gated
- Other Features: Corral(s)
Exterior
- Deck/Patio: Rock/Stone, Deck(s)
Parking
- Garage Description: Driveway
Location
- Area: Malibu
- County: Los Angeles
- Driving Directions: PCH to West Winding Way. Left at Delaplane to security gate. Call Agent for access.
Heating & Cooling
- Cooling Type: Air Conditioning
- Heating Type: Central
Structural Information
- Architectural Style: Other
- Structure Type: Single Family Residence
- Exterior Const.: Stone
- Roof: Metal
- Common Walls: Detached/No Common Walls
- Stories/Levels: 3
- Square Feet: 4,099
- Sq. Ft. Source: Other
- Year Built: 1948
- Year Built Source: Vendor Enhanced
Additional Structures
- Other Structures: Corral(s)
Lot Features
- Property View: Canyon
- Lot Size (Acres): 2.9231
- Lot Size: 127329
- Lot Size Source: Vendor Enhanced
- Lot Dimensions: 405 x 322
- Lot Features: Canyon, Ocean Access, Private Road, Stream
- Zoning: LCRA1*
- Lot Description: Fenced, Horse Property, Lawn, Gated Community, Automatic Gate, Yard, Walk Street, Street Paved, Secluded
Water Features
- Water Front Desc.: Creek
Financial Considerations
- Price Per Sq. Ft.: $1,608.93
- Other Fee Freq.: Annually
- Assessment Year: 1948
Disclosures and Reports
- Disclosures/Reports: None
- APN: 4467-005-035
Listed by Compass, Michael Gardner

Get Pre-Approved Today
Schools
Schools serving 6208 Delaplane Rd
School District:Santa Monica-Malibu Unified School District
| Name | Grades | Distance |
|---|---|---|
Webster Elementary School, Malibu, CA 3602 Winter Canyon Road, Malibu, CA 90265 | K-5 | 5.1 mi |
Malibu High School 30215 Morning View Drive, Malibu, CA 90265 | 6-12 | 2.2 mi |
Disclaimer:
School attendance boundaries provided by ATTOM Data Solutions and are for reference only. Contact the school directly to verify enrollment eligibility.
Price & Sales History for 6208 Delaplane Rd
Date
Details
Price
Change
Source
8/03/2026
Listed
$6,595,000
46.56%
MLS
4/15/2021
Sold
$4,500,000
—
Public Record
Disclaimer: Historical sales information is derived from public records provided by the county offices. Information is not guaranteed and should be independently verified.
Tax History
Tax History for 6208 Delaplane Rd
Year
Property Taxes
Change
Tax Assessment
Change
2025
$60,241
10%
$4,870,942
4%
2023
$54,690
1%
$4,681,799
2%
2022
$54,016
189%
$4,590,000
197%
2021
$18,663
1%
$1,543,654
1%
2020
$18,555
1%
$1,527,827
2%
2019
$18,288
5%
$1,497,871
2%
2018
$17,348
—
$1,468,502
2%
2017
$17,266
3%
$1,439,709
2%
2016
$16,703
1%
$1,411,480
2%
2015
$16,479
1%
$1,390,279
2%
2014
$16,294
1%
$1,363,046
—
2013
$16,187
—
$1,356,887
—
Disclaimer: Historical tax information is derived from public records provided by the county offices. Information is not guaranteed and should be independently verified.
Estimate the Cost
Estimate the Cost for 6208 Delaplane Rd
6208 Delaplane Rd, Malibu, CA 90265 (MLS# 26868077) is a Single Family property with 5 bedrooms, 3 full bathrooms and 2 partial bathrooms. 6208 Delaplane Rd is currently listed for $6,595,000 and was received on August 03, 2026. Want to learn more about 6208 Delaplane Rd? Do you have questions about finding other Single Family real estate for sale in Malibu? You can browse all Malibu real estate or contact a Coldwell Banker agent to request more information.