This is a carousel with tiles that activate property listing cards. Use the previous and next buttons to navigate.
1/47
$6,500,000 Just Listed
This is a carousel with tiles that activate property listing cards. Use the previous and next buttons to navigate.
1/47
Property Description
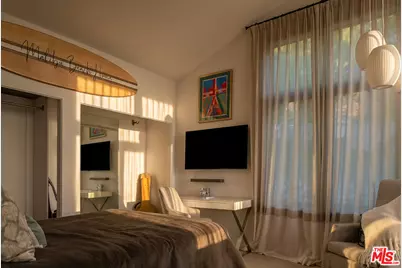
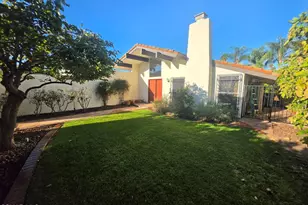
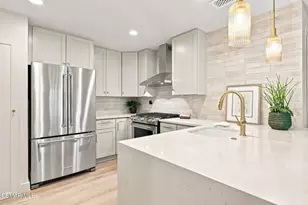
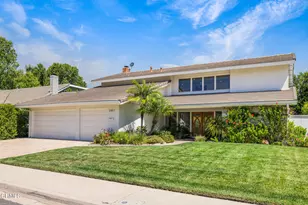
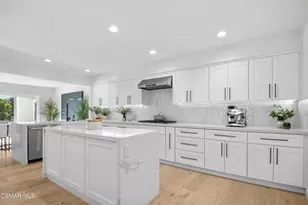
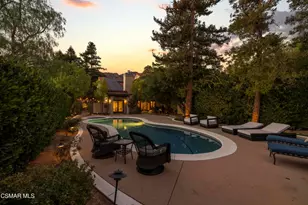
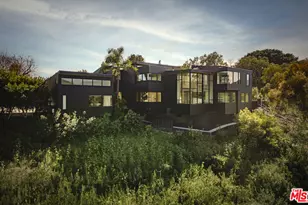
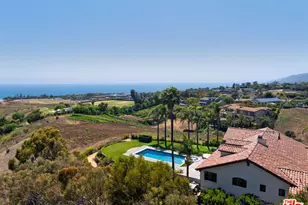
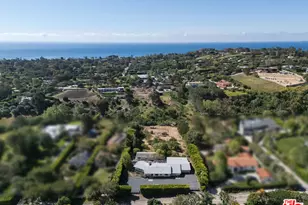
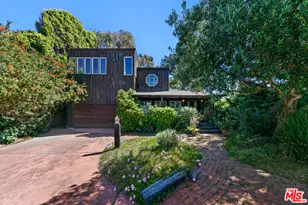
Nestled within a serene and private enclave, this exceptional estate blends refined luxury with breathtaking natural surroundings. A gated driveway leads to the residence, surrounded by manicured grounds, automated irrigation, and mature and exotic fruit and nut trees. Wood floors anchor the main level, where a gracious living area connects to the bedroom wing. One guest bedroom features high ceilings, generous closet space, and French doors, while a beautifully finished guest bath offers a sleek vanity and tiled shower. The spacious rear bedroom functions as a junior suite with an en-suite bath and walk-in closet. Currently used as an office and game room, it offers flexibility for guests, recreation, or working from home. An additional bedroom along the rear hallway is served by a nearby bathroom. The well-appointed laundry room includes stone tile floors, custom cabinetry, a utility sink, modern appliances, and adjacent linen storage.The primary suite is a private sanctuary with wood floors, dual wardrobe rooms, soaring ceilings, an electric fireplace, integrated audio, and expansive ocean views. Glass doors open to a private deck overlooking the ocean and mountains. The spa-inspired bath features a freestanding soaking tub positioned to capture mountain views, a rainfall steam shower with multiple showerheads, an infrared sauna, a private water closet with built-ins, and dual vanities.A skylit hallway leads to the open-plan living, dining, kitchen, and breakfast spaces. Exposed wood beams distinguish the dining area, while sliding glass doors open to the backyard. A reclaimed-wood bar adds character, and intimate seating areas flow into the open kitchen and breakfast room, where a fireplace creates an inviting gathering place.The chef's kitchen features an oversized island, stone and marble countertops, expansive ocean views, a Sub-Zero refrigerator with freezer drawers, and Wolf appliances including a double oven, six-burner range, griddle, and microwave. A built-in Miele coffee system, Bosch dishwasher, large sink with filtered water, and abundant storage complete the space.Sliding glass doors open to a full-width deck designed for year-round entertaining. A covered pergola with a retractable roof and integrated heaters shelters an outdoor kitchen with a Wolf barbecue, while a nearby seating area surrounds a glass fire feature.The terraced backyard unfolds across multiple levels, with stone pathways connecting garden spaces, seating areas, a small vineyard, and a private deck with a built-in Jacuzzi. An expansive lawn, additional firepit seating, and a level pad on the lower portion of the property offer further space and possibilities, all framed by panoramic ocean and mountain views.A secondary living room features custom shelving, soft carpeting, and French doors showcasing the coastal scenery. A temperature-controlled wine cellar is concealed behind a sliding barn door, while a dedicated home theater offers a large projection screen and direct backyard access. A newly built two-car garage is complemented by a large attached bonus room, ideal for a gym, art studio, music studio, or creative space. Additional amenities include a four-car driveway, dedicated wine storage, and a mini Sub-Zero refrigerator. A Control4 smart-home system provides app-based control of audio, video, lighting, and temperature, complemented by a whole-house music system. Security cameras positioned throughout the property are managed through the Luma app.This exceptional estate offers architectural sophistication, resort-style amenities, modern technology, privacy, and natural beauty-ideal for elevated entertaining and everyday serenity.
Full Property Details
Full Property Details for 6315 Gayton Pl
General
- Price: $6,500,000
- Status: Active
- Type: Single Family
- Source: CLAW
- MLS ID: 26874703
- Updated: 8/19/2026
- Added to Site: 6 day(s) ago
Interior
- Rooms/Areas: Den, Powder, Entry, Living Room, Media Room, Home Theater, Breakfast Bar, Rec Room
- Interior Features: Built-Ins, Detached/No Common Walls, High Ceilings (9 Feet+), Turnkey, Living Room Deck Attached, Recessed Lighting, Beamed Ceiling(s)
- Fireplace: Yes
- Number of Fireplaces: 4
- Eating Areas: Breakfast Counter/Bar, Dining Area, In Kitchen, Kitchen Island
- Furnishings: Furnished
- Flooring: Wood, Tile, Mixed, Other
Rooms
Bathrooms
- Total Bathrooms: 5
- Full Bathrooms: 4
- Half Bathrooms: 1
- Bathroom Features: Powder Room, Tile, Shower and Tub, Shower Stall, Double Shower, Double Vanity(s)
Bedrooms
- Total Bedrooms: 4
Other Rooms
- Laundry: Room, Inside
Additional Information
- Shared Amenities: None
- Pool Description: None
- Spa: Yes
- Spa Description: Hot Tub, Private
- Security/Safety: Automatic Gate, Gated, Prewired for alarm system
- Other Features: Other
Exterior
- Deck/Patio: Living Room Deck Attached, Balcony, Deck(s)
Parking
- Garage: Yes
- Garage Spaces: 4
- Covered Spaces: 2
- Garage Description: Covered Parking, Driveway, Garage - 2 Car
Location
- Area: Malibu
- County: Los Angeles
- Driving Directions: PCH to Cavalleri Rd. Turn left onto Gayton Pl and continue to destination.
School Information
- School District: Santa Monica-Malibu Unified School District
Heating & Cooling
- Cooling Type: Air Conditioning
- Heating Type: Central
Structural Information
- Architectural Style: Contemporary
- Structure Type: Single Family Residence
- Common Walls: Detached/No Common Walls
- Disability Access: None
- Entry Location: Main Level
- Stories/Levels: 1
- Square Feet: 4,612
- Sq. Ft. Source: Vendor Enhanced
- Year Built: 1979
- Year Built Source: Vendor Enhanced
- Other Struct. Feat.: High Ceilings (9 Feet+), Sliding Glass Doors, French Doors, Balcony
Additional Structures
- Other Structures: Other
Lot Features
- Property View: Mountains, Ocean, Water
- Lot Size (Acres): 1.3109
- Lot Size: 57103
- Lot Size Source: Vendor Enhanced
- Zoning: LCR11*
- Lot Description: Automatic Gate, Back Yard, Front Yard, Lawn, Landscaped, Fenced, Yard
Financial Considerations
- Price Per Sq. Ft.: $1,409.37
- Assessment Year: 1979
Disclosures and Reports
- Disclosures/Reports: As Is, Coastal Commission Restrictions
- APN: 4467-021-012
Listed by Compass, Christopher Cortazzo

Get Pre-Approved Today
Schools
Schools serving 6315 Gayton Pl
School District:Santa Monica-Malibu Unified School District
| Name | Grades | Distance |
|---|---|---|
Juan Cabrillo Elementary School, Malibu, CA 30237 Morning View Drive, Malibu, CA 90265 | PK-5 | 1.2 mi |
Malibu High School 30215 Morning View Drive, Malibu, CA 90265 | 6-12 | 1 mi |
Disclaimer:
School attendance boundaries provided by ATTOM Data Solutions and are for reference only. Contact the school directly to verify enrollment eligibility.
Price & Sales History for 6315 Gayton Pl
Date
Details
Price
Change
Source
8/19/2026
Listed
$6,500,000
52.94%
MLS
12/18/2020
Sold
$4,250,000
—
Public Record
Disclaimer: Historical sales information is derived from public records provided by the county offices. Information is not guaranteed and should be independently verified.
Tax History
Tax History for 6315 Gayton Pl
Year
Property Taxes
Change
Tax Assessment
Change
2025
$58,061
11%
$4,660,677
5%
2023
$52,145
2%
$4,421,699
2%
2022
$51,259
15%
$4,335,000
15%
2021
$44,559
1%
$3,773,076
1%
2020
$44,307
1%
$3,734,389
2%
2019
$43,695
6%
$3,661,166
2%
2018
$41,397
—
$3,589,379
2%
2017
$41,221
-6%
$3,519,000
-7%
2016
$43,676
-10%
$3,785,000
-10%
2015
$48,460
16%
$4,201,465
17%
2014
$41,832
—
$3,600,000
—
2013
$41,754
—
$3,600,000
—
Disclaimer: Historical tax information is derived from public records provided by the county offices. Information is not guaranteed and should be independently verified.
Estimate the Cost
Estimate the Cost for 6315 Gayton Pl
6315 Gayton Pl, Malibu, CA 90265 (MLS# 26874703) is a Single Family property with 4 bedrooms, 4 full bathrooms and 1 partial bathroom. 6315 Gayton Pl is currently listed for $6,500,000 and was received on August 19, 2026. Want to learn more about 6315 Gayton Pl? Do you have questions about finding other Single Family real estate for sale in Malibu? You can browse all Malibu real estate or contact a Coldwell Banker agent to request more information.