This is a carousel with tiles that activate property listing cards. Use the previous and next buttons to navigate.
1/1
$6,050,000
This is a carousel with tiles that activate property listing cards. Use the previous and next buttons to navigate.
1/1
Property Description
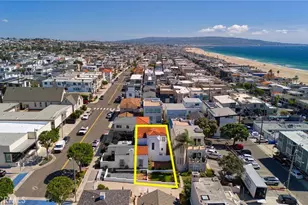
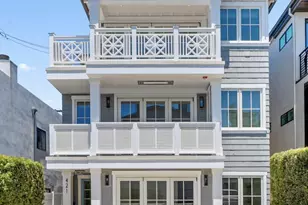
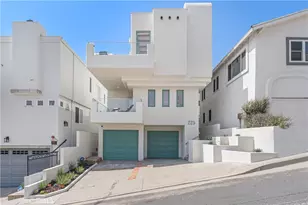
Welcome to a rare custom-built residence positioned on a coveted corner walk-street. Built with quality by Jared Cleland, architecturally designed by Nagy Bakhoum of Obelisk Architects, and complete exterior and interior design by Kate Hartmann of Studio Kiki, this home was intentionally crafted to stand apart from the typical beach home. There is a refined coastal essence throughout-where materials, light, and space work in harmony to create something both bold and deeply considered.
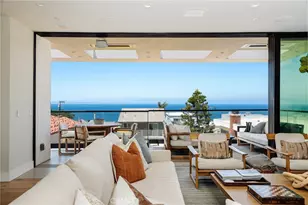
The corner location floods the home with natural light from every angle, including rare, sunlit basement spaces. Positioned on the north side of the street facing south, the home enjoys all-day sunshine, while also capturing protected ocean views that are uniquely preserved due to its premier corner placement. Opportunities to own a custom home on a corner walk-street with these attributes are exceptionally rare.
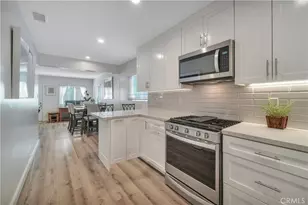
The master bedroom serves as a private retreat, anchored by ivory Roman travertine walls, Beaumaniere limestone floors, countertops with integrated sinks and high-tone hardware. The space features a modern soaking tub, private water closet, and a linen closet, but an absolutely spectacular (bespoke) glass-cage shower from (Met-Tec in North Hollywood). Reflecting the purity of fine design, it is trimmed in shining silver, punctuating a truly radiant space. The kitchen is both functional and striking, highlighted by a Saratoga soapstone island and backsplash with an integrated sink, paired with rich espresso-stained cabinetry for a bold yet timeless contrast.
Each bathroom offers its own distinct design. Bathroom #1 features custom Nero Marquina herringbone tilework, while the ensuite bathroom is finished entirely in Dolce Calacatta stone, creating a bright and elegant space. The powder bath delivers a dramatic statement with crème brûlée glossy tiles wrapping the walls and ceiling, complemented by a Negro Marquina stone countertop. The exterior continues the home's cohesive design with mocha crème travertine, while the patio and balcony are finished in Beaumaniere limestone-creating seamless transitions for true Southern California indoor-outdoor living. Home has full Control 4 operating system with Lutron lighting modules, keypads, high speeds routers and speakers. There is an unapologetic confidence to this home. It carries a bold presence on its corner lot-designed to stand out from its neighbors-yet remains warm, intentional, and deeply livable.
Full Property Details
Full Property Details for 315 25th
General
- Sold For: $6,050,000
- Status: Closed
- Type: Single Family
- Source: MRMLS
- MLS ID: SB26081784
- Added to Site: 183 day(s) ago
Interior
- Rooms/Areas: Walk-In Closet, Primary Bedroom, Entry, Laundry, Basement, Kitchen, Living Room, Family Room, Primary Suite, Media Room, Primary Bathroom
- Interior Features: Wet Bar, High Ceilings, Wired for Sound, Pantry, Stone Counters, Bar, Wired for Data, Balcony, Built-in Features
- Fireplace: Yes
- Fireplace(s): Primary Bedroom, Family Room
- Appliances: 6 Burner Stove, Instant Hot Water, Barbecue, Icemaker, Water Purifier, Gas Range, Freezer, Gas Oven, Dishwasher
Rooms
Bathrooms
- Total Bathrooms: 4
- Full Bathrooms: 3
- Half Bathrooms: 1
Bedrooms
- Total Bedrooms: 3
Other Rooms
- Laundry: Individual Room
Additional Information
- Pool Description: None
- Spa Description: None
Exterior
- Deck/Patio: Covered
Parking
- Garage: Yes
- Garage Spaces: 2
Location
- County: Los Angeles
- Driving Directions: 25th St and Crest Dr
School Information
- School District: Manhattan Unified
- Elementary School: GRANDV
- Middle School: MANBEA
- High School: MIRCOS
Community
- Community Features: Sidewalks
Heating & Cooling
- Cooling Type: Central Air, Zoned
- Heating Type: Central
Utilities
- Sewer: Public Sewer
- Water: Public
Structural Information
- Structure Type: Single Family Residence
- Common Walls: No Common Walls
- Entry Location: ground
- Stories/Levels: Three Or More
- Stories Description: Three Or More
- Square Feet: 2,597
- Sq. Ft. Source: Plans
- Year Built: 2026
- Year Built Source: Builder
Lot Features
- Property View: Ocean, White Water, Neighborhood
- Lot Size (Acres): 0.031
- Lot Size Source: Assessor
- Lot Description: 0-1 Unit/Acre
Financial Considerations
- Price Per Sq. Ft.: $2,329.61
Disclosures and Reports
- Special Conditions: Standard
Listed by S C Real Estate, Vincenzo Altamura
Sold by Pacifica Properties Group, Inc., Christopher Plank

Get Pre-Approved Today
Schools
Schools serving 315 25th
School District:Manhattan Beach Unified School District
| Name | Grades | Distance |
|---|---|---|
Grand View Elementary School, Manhattan Beach, CA 455 24th Street, Manhattan Beach, CA 90266 | K-5 | 0.1 mi |
Manhattan Beach Middle School 1501 North Redondo Avenue, Manhattan Beach, CA 90266 | 6-8 | 1.8 mi |
Mira Costa High School 1401 Artesia Boulevard, Manhattan Beach, CA 90266 | 9-12 | 2 mi |
Disclaimer:
School attendance boundaries provided by ATTOM Data Solutions and are for reference only. Contact the school directly to verify enrollment eligibility.
Price & Sales History for 315 25th
Date
Details
Price
Change
Source
10/06/2026
Sold
$6,050,000
-3.95%
MLS
7/11/2026
Price Reduced
$6,299,000
-3.08%
MLS
6/05/2026
Price Reduced
$6,499,000
-4.41%
MLS
5/19/2026
Price Reduced
$6,799,000
-2.86%
MLS
4/16/2026
Listed
$6,999,000
—
MLS
Disclaimer: Historical sales information is derived from public records provided by the county offices. Information is not guaranteed and should be independently verified.
315 25th, Manhattan Beach, CA 90266 (MLS# SB26081784) is a Single Family property that was sold at $6,050,000 on October 06, 2026. Want to learn more about 315 25th? Do you have questions about finding other Single Family real estate for sale in Manhattan Beach? You can browse all Manhattan Beach real estate or contact a Coldwell Banker agent to request more information.