This is a carousel with tiles that activate property listing cards. Use the previous and next buttons to navigate.
1/1
$544,000
This is a carousel with tiles that activate property listing cards. Use the previous and next buttons to navigate.
1/1
Property Description
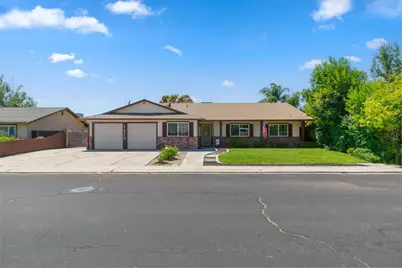
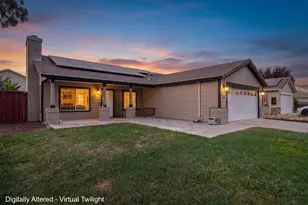
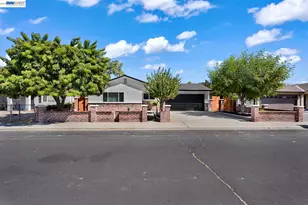
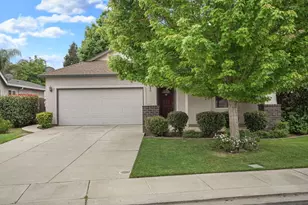
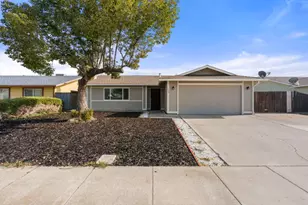
Situated on a quiet court in Manteca, this well-maintained single-story home offers 2,151 square feet of comfortable living space on a generous 7,749 square foot lot. The inviting curb appeal features a covered front porch, brick accents, a two-car garage, **RV parking**, a spacious driveway with ample off-street parking, and a beautifully maintained front lawn. Inside, the thoughtfully designed floor plan offers spacious gathering areas with brand-new plush carpeting throughout the main living spaces. The expansive living room is anchored by a floor-to-ceiling brick fireplace with a wood-burning stove and wood mantel, creating a warm focal point for everyday living. A built-in wet bar with additional cabinetry makes entertaining easy, while multiple ceiling fans provide year-round comfort. A **dedicated office** provides a flexible space for working from home, studying, or managing day-to-day tasks. The galley-style kitchen combines functionality with timeless finishes, featuring abundant white cabinetry, granite countertops, black appliances including a microwave and dishwasher, and plenty of workspace for meal preparation. Adjacent to the kitchen, the dining area is highlighted by a decorative chandelier and a sliding glass door that opens directly to the backyard, creating an effortless indoor-outdoor flow. Privately situated, the primary suite offers new carpeting, a ceiling fan, and direct backyard access through its own sliding glass door. The en suite bathroom features dual vanities, a separate soaking tub, and a step-in shower with gold-framed glass doors and a built-in bench. Step outside to a peaceful backyard designed for both relaxation and enjoyment. A large covered patio provides the perfect shaded space for outdoor dining or entertaining, while the expansive lawn, mature crape myrtle trees, fruit trees, raised garden beds, and a storage shed create a private, park-like setting. Fully enclosed with wood fencing, the backyard offers plenty of room to garden, play, or simply unwind. Located in an established Manteca neighborhood, this move-in ready home combines spacious living, flexible work-from-home space, **RV parking**, inviting indoor-outdoor amenities, and a desirable court location, making it an excellent opportunity for buyers seeking comfort, privacy, and everyday functionality.
Full Property Details
Full Property Details for 1279 Nana Pl
General
- Sold For: $544,000
- Status: Closed
- Type: Single Family
- Source: METROLIST_Cali
- MLS ID: 226096202
- Added to Site: 52 day(s) ago
Interior
- Rooms/Areas: Primary Bathroom, Primary Bedroom, Office, Kitchen, Living Room
- Interior Features: Wet Bar
- Appliances: Built-In Electric Oven, Built-In Electric Range, Gas Water Heater, Compactor, Dishwasher, Disposal, Microwave
- Flooring: Carpet, Linoleum, Wood
Rooms
Bathrooms
- Total Bathrooms: 3
- Full Bathrooms: 3
- Bathroom Features: Tub, Window
- Primary Bathroom: Tub, Window
Bedrooms
- Total Bedrooms: 3
- Primary Bedroom: Closet, Ground Floor, Walk-In Closet, Outside Access
Other Rooms
- Kitchen: Granite Counter
- Dining Room: Other
- Laundry: Cabinets, Electric, Space For Frzr/Refr, Ground Floor, Hookups Only, None, Inside Area
Parking
- Garage: Yes
- Garage Spaces: 2
- Parking: Boat Storage, RV Access, RV Storage, Garage Facing Front
Location
- County: San Joaquin
- Cross Streets: LINDEN WAY
- Driving Directions: Linden Way to Nana Pl
- Direction Faces: East
School Information
- School District: San Joaquin
Heating & Cooling
- Cooling Type: Ceiling Fan(s), Central
- Heating Type: Central
- Heating Fuel: Central
Utilities
- Sewer: Other
- Water: Public
- Utility Description: Cable Available, Electric, Internet Available, Underground Utilities, Natural Gas Connected
Structural Information
- Architectural Style: Ranch
- Construction: Brick Veneer, Stucco, Wood
- Basement: Yes
- Foundation: Concrete, Slab
- Roof: Composition
- Stories/Levels: 1
- Square Feet: 2,151
- Sq. Ft. Source: Assessor Auto-Fill
- Year Built: 1983
Additional Structures
- Other Structures: Shed(s), Storage
Lot Features
- Lot Size (Acres): 0.1779
- Lot Size (Sq. Ft.): 7,749
- Irrigation System: Other
- Topography: Level
- Zoning: SFR
- Lot Description: Auto Sprinkler F&R, Curb(s)/Gutter(s), Landscape Back, Landscape Front
- Fencing (Description): Back Yard, Wood, Fenced
Disclosures and Reports
- Special Conditions: None
- APN: 202-210-07
Listed by PMZ Real Estate
Sold by eXp Realty of California Inc.

Get Pre-Approved Today
Schools
Schools serving 1279 Nana Pl
School District:Manteca Unified School District
| Name | Grades | Distance |
|---|---|---|
George Mcparland Elementary School 1601 N.gate Dr., Manteca, CA 95336 | K-8 | 0.4 mi |
East Union High School 1700 North Union Road, Manteca, CA 95336 | 9-12 | 0.7 mi |
Disclaimer:
School attendance boundaries provided by ATTOM Data Solutions and are for reference only. Contact the school directly to verify enrollment eligibility.
Price & Sales History for 1279 Nana Pl
Date
Details
Price
Change
Source
9/02/2026
Sold
$544,000
-0.91%
MLS
7/30/2026
Listed
$549,000
—
MLS
Disclaimer: Historical sales information is derived from public records provided by the county offices. Information is not guaranteed and should be independently verified.
1279 Nana Place, Manteca, CA 95336 (MLS# 226096202) is a Single Family property that was sold at $544,000 on September 02, 2026. Want to learn more about 1279 Nana Place? Do you have questions about finding other Single Family real estate for sale in Manteca? You can browse all Manteca real estate or contact a Coldwell Banker agent to request more information.