This is a carousel with tiles that activate property listing cards. Use the previous and next buttons to navigate.
1/1
$534,000
This is a carousel with tiles that activate property listing cards. Use the previous and next buttons to navigate.
1/1
Property Description
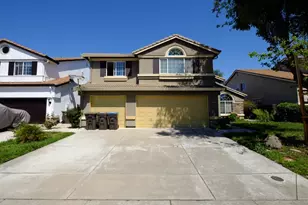
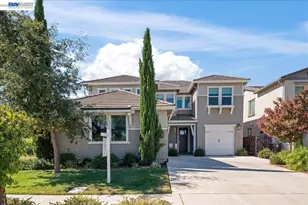
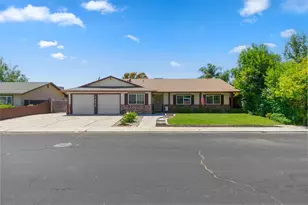
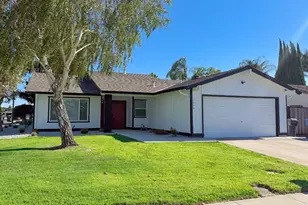
Fresh exterior paint enhances the curb appeal of this well-maintained home offering 5 bedrooms plus a permitted garage conversion that provides a possible 6th bedroom, home office, gym, or flex space. The functional floor plan features spacious living areas, a remodeled kitchen with quartz countertops, stainless steel appliances, luxury vinyl plank flooring, and updated bathrooms. The backyard includes mature lemon and orange trees, a fire pit, and generous space for outdoor entertaining, gardening, or recreation. Ample RV parking, potential RV access, and a large storage shed add to the property's versatility. Conveniently located near schools, parks, shopping, and dining, this move-in-ready home offers flexibility, comfort, and practical amenities.
Full Property Details
Full Property Details for 1494 Hilary Way
General
- Sold For: $534,000
- Status: Closed
- Type: Single Family
- Source: METROLIST_Cali
- MLS ID: 226007436
- Added to Site: 218 day(s) ago
Interior
- Fireplace: Yes
- Number of Fireplaces: 1
- Fireplace(s): Living Room, Wood Burning
- Appliances: Gas Water Heater, Hood Over Range, Dishwasher, Disposal, Free Standing Electric Range
- Flooring: Luxury Vinyl Plank
Rooms
Bathrooms
- Total Bathrooms: 2
- Full Bathrooms: 2
Bedrooms
- Total Bedrooms: 5
- Optional Bedroom: 6
Other Rooms
- Kitchen: Quartz Counter
- Dining Room: Formal Area
- Laundry: Electric, Hookups Only
Exterior
- Exterior Features: Fire Pit
Parking
- Parking: RV Access, Converted Garage
Location
- County: San Joaquin
- Cross Streets: Bridgeport Ln
- Driving Directions: North on N Union Rd, left on Northgate Dr, left on Bridgeport Ln, slight left on Hilary Way.
School Information
- School District: San Joaquin
Heating & Cooling
- Cooling Type: Ceiling Fan(s), Central, Wall Unit(s), Window Unit(s)
- Heating Type: Central, Fireplace(s)
- Heating Fuel: Central, Fireplace(s)
Utilities
- Sewer: Public Sewer
- Water: Public
- Utility Description: Public, Solar
Structural Information
- Architectural Style: One Story
- Construction: Stucco
- Basement: Yes
- Foundation: Slab
- Roof: Composition
- Stories/Levels: 1
- Square Feet: 2,024
- Sq. Ft. Source: Assessor Auto-Fill
- Year Built: 1983
Additional Structures
- Other Structures: Shed(s), Storage
Lot Features
- Lot Size (Acres): 0.1687
- Lot Size (Sq. Ft.): 7,350
- Irrigation System: Other
- Zoning: RES
- Lot Description: Auto Sprinkler Front, Landscape Front
Disclosures and Reports
- Special Conditions: None
- APN: 202-130-09
Listed by EXIT Realty Consultants
Sold by Relentless Real Estate

Get Pre-Approved Today
Schools
Schools serving 1494 Hilary Way
School District:Manteca Unified School District
| Name | Grades | Distance |
|---|---|---|
George Mcparland Elementary School 1601 N.gate Dr., Manteca, CA 95336 | K-8 | 0.3 mi |
East Union High School 1700 North Union Road, Manteca, CA 95336 | 9-12 | 0.5 mi |
Disclaimer:
School attendance boundaries provided by ATTOM Data Solutions and are for reference only. Contact the school directly to verify enrollment eligibility.
Price & Sales History for 1494 Hilary Way
Date
Details
Price
Change
Source
8/17/2026
Sold
$534,000
0.95%
MLS
6/18/2026
Price Reduced
$529,000
-1.95%
MLS
5/26/2026
Price Reduced
$539,500
-0.07%
MLS
3/05/2026
Price Reduced
$539,900
-1.66%
MLS
1/21/2026
Listed
$549,000
—
MLS
Disclaimer: Historical sales information is derived from public records provided by the county offices. Information is not guaranteed and should be independently verified.
1494 Hilary Way, Manteca, CA 95336 (MLS# 226007436) is a Single Family property that was sold at $534,000 on August 17, 2026. Want to learn more about 1494 Hilary Way? Do you have questions about finding other Single Family real estate for sale in Manteca? You can browse all Manteca real estate or contact a Coldwell Banker agent to request more information.