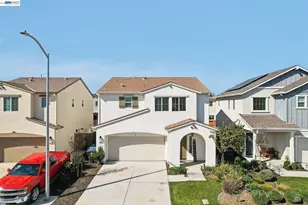
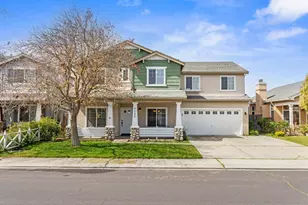
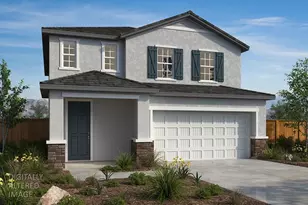
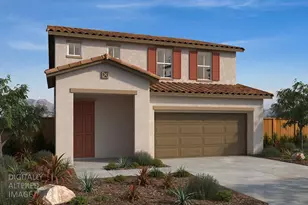
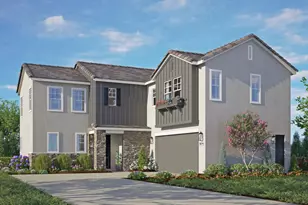
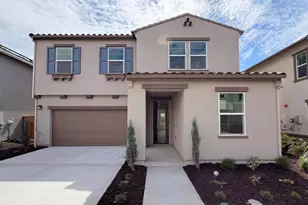
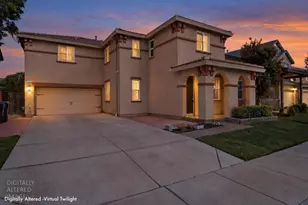
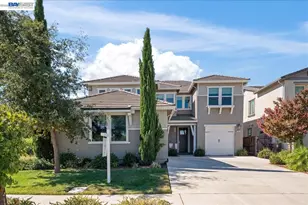
This is a carousel with tiles that activate property listing cards. Use the previous and next buttons to navigate.
1/1
$600,000
This is a carousel with tiles that activate property listing cards. Use the previous and next buttons to navigate.
1/1
Property Description
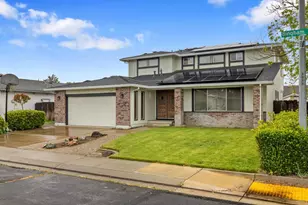
Welcome to 1588 Hastings Drive, a spacious 4-bed, 3-bath home with an office in Manteca's desirable Chadwick Square neighborhood. With a thoughtful 2,462 sq. ft. layout, this residence offers comfort, versatility, and style. The first floor features a full bedroom and bath perfect for guests or multi-generational living alongside a flexible office room ideal for remote work. The light-filled living spaces flow into a kitchen with granite counters and durable tile and laminate flooring, anchored by a cozy fireplace. Upstairs, the generous primary suite is joined by two additional bedrooms, providing ample room for family or visitors. Outdoors, enjoy custom rock-floor patio and walkways, and a spa for relaxation. Just one block from Chadwick Park and McParland Elementary, this home combines modern convenience with a family-friendly setting. Perfectly designed for entertaining, working from home, or simply relaxing, 1588 Hastings Drive powered by solar and newer HVAC system is move-in ready and waiting for its next chapter.
Full Property Details
Full Property Details for 1588 Hastings Dr
General
- Sold For: $600,000
- Status: Closed
- Type: Single Family
- Source: METROLIST_Cali
- MLS ID: 226022247
- Added to Site: 141 day(s) ago
Interior
- Interior Features: Cathedral Ceiling
- Fireplace: Yes
- Number of Fireplaces: 1
- Fireplace(s): Family Room
- Appliances: Dishwasher, Disposal, Microwave
- Flooring: Carpet, Tile, Wood
Rooms
Bathrooms
- Total Bathrooms: 3
- Full Bathrooms: 3
- Bathroom Features: Soaking Tub, Walk-In Closet
- Primary Bathroom: Soaking Tub, Walk-In Closet
Bedrooms
- Total Bedrooms: 4
- Optional Bedroom: 5
Other Rooms
- Kitchen: Island, Stone Counter
- Dining Room: Breakfast Nook, Dining/Living Combo
- Laundry: Inside Room
Parking
- Garage: Yes
- Garage Spaces: 2
- Parking: Attached
Location
- County: San Joaquin
- Cross Streets: Hyde Park Ln
- Driving Directions: Airport to Hastings
School Information
- School District: San Joaquin
Heating & Cooling
- Cooling Type: Ceiling Fan(s), Central
- Heating Type: Central, Fireplace(s)
- Heating Fuel: Central, Fireplace(s)
Utilities
- Sewer: Public Sewer
- Water: Public
- Utility Description: Public
Structural Information
- Construction: Frame
- Basement: Yes
- Foundation: Concrete
- Roof: Composition
- Stories/Levels: 2
- Square Feet: 2,462
- Sq. Ft. Source: Assessor Auto-Fill
- Year Built: 1999
Lot Features
- Lot Size (Acres): 0.1241
- Lot Size (Sq. Ft.): 5,406
- Irrigation System: None
- Zoning: res
- Lot Description: Landscape Back, Landscape Front
Disclosures and Reports
- Special Conditions: None
- APN: 202-340-59
Listed by Union Strong Homeowners, Inc.
Sold by Castle Real Estate

Get Pre-Approved Today
Schools
Schools serving 1588 Hastings Dr
School District:Manteca Unified School District
| Name | Grades | Distance |
|---|---|---|
George Mcparland Elementary School 1601 N.gate Dr., Manteca, CA 95336 | K-8 | 0.1 mi |
East Union High School 1700 North Union Road, Manteca, CA 95336 | 9-12 | 0.5 mi |
Disclaimer:
School attendance boundaries provided by ATTOM Data Solutions and are for reference only. Contact the school directly to verify enrollment eligibility.
Price & Sales History for 1588 Hastings Dr
Date
Details
Price
Change
Source
6/25/2026
Sold
$600,000
—
MLS
4/26/2026
Price Reduced
$600,000
-6.1%
MLS
2/26/2026
Listed
$639,000
—
MLS
Disclaimer: Historical sales information is derived from public records provided by the county offices. Information is not guaranteed and should be independently verified.
1588 Hastings Drive, Manteca, CA 95336 (MLS# 226022247) is a Single Family property that was sold at $600,000 on June 25, 2026. Want to learn more about 1588 Hastings Drive? Do you have questions about finding other Single Family real estate for sale in Manteca? You can browse all Manteca real estate or contact a Coldwell Banker agent to request more information.