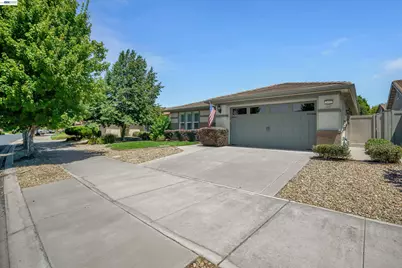
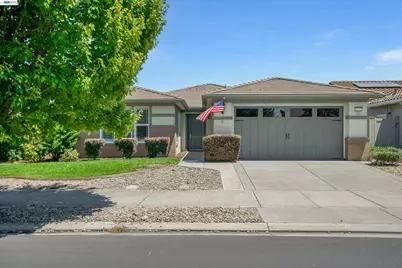
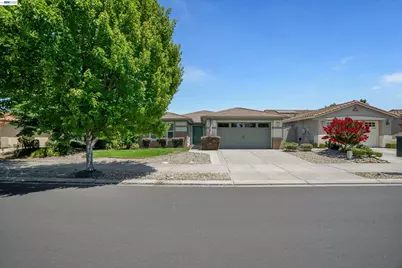
This is a carousel with tiles that activate property listing cards. Use the previous and next buttons to navigate.
1/1
$550,000
This is a carousel with tiles that activate property listing cards. Use the previous and next buttons to navigate.
1/1
Property Description
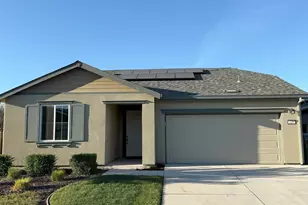
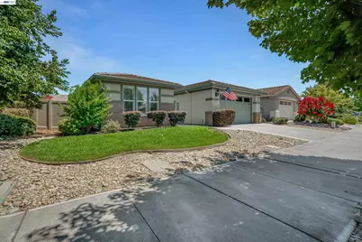
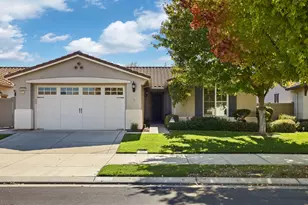
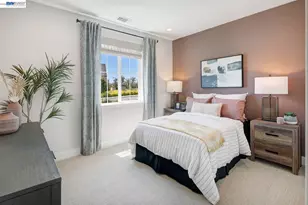
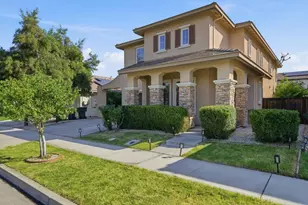
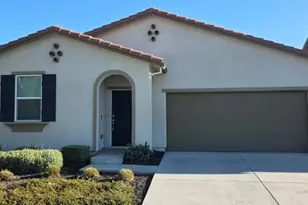
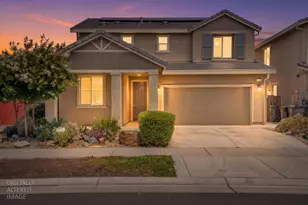
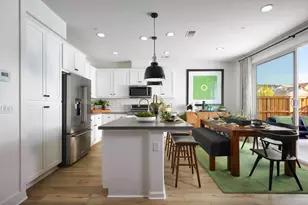
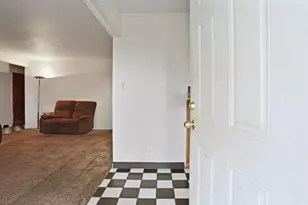
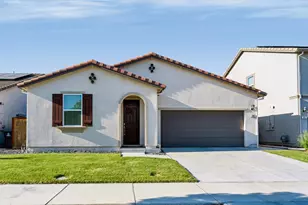
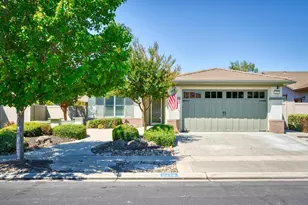
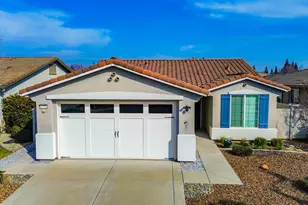
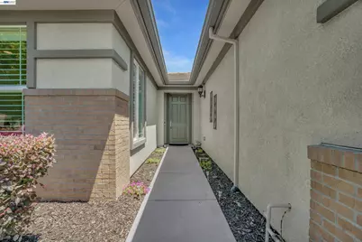
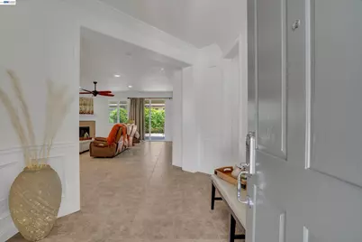
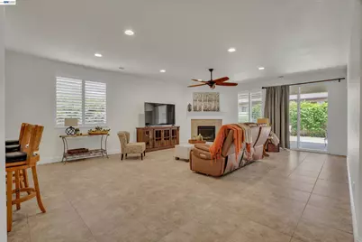
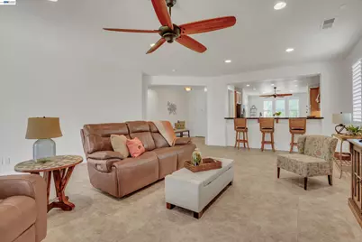
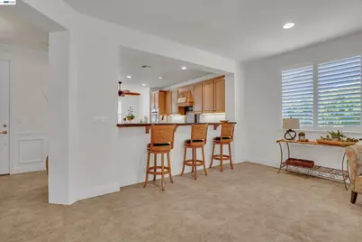
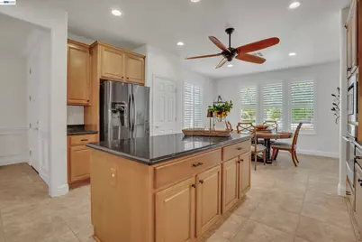
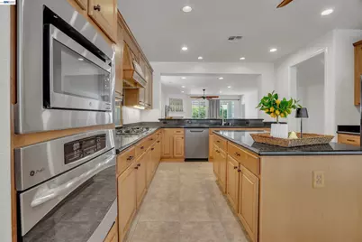
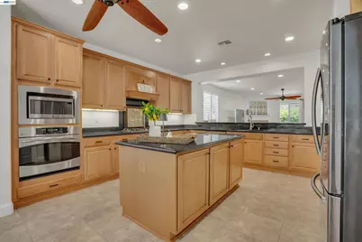
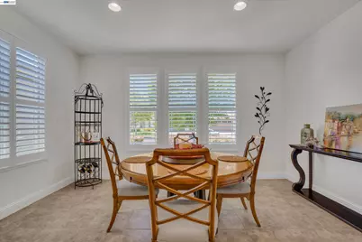
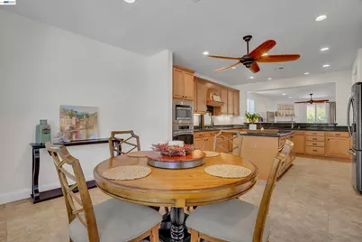
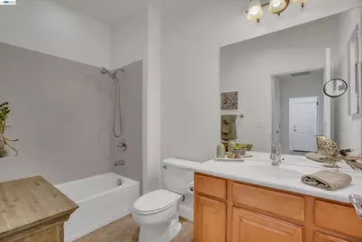
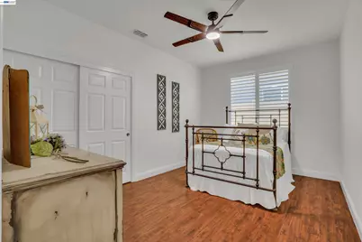
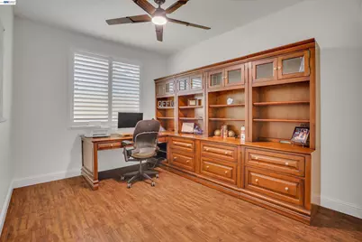
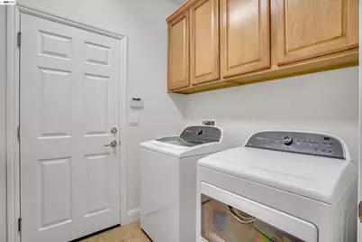
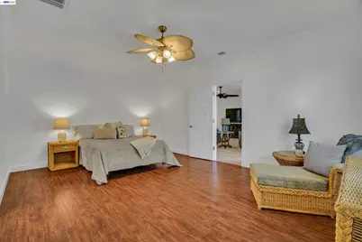
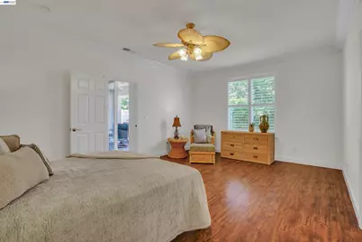
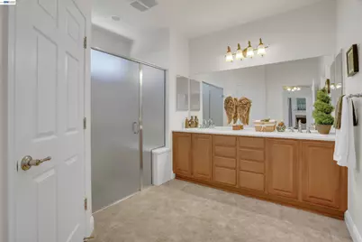
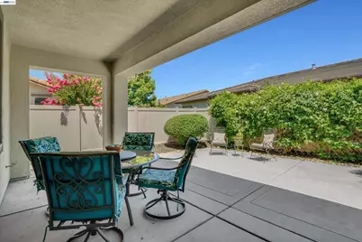
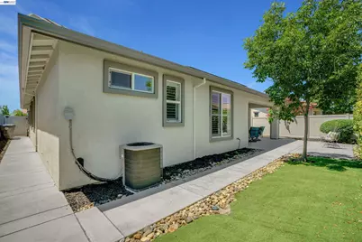
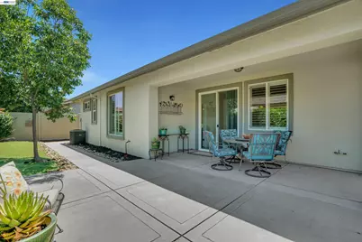
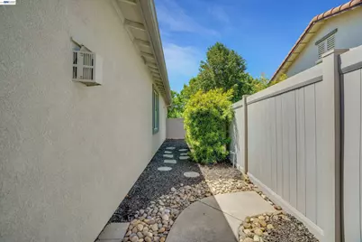
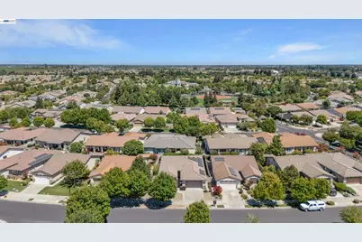
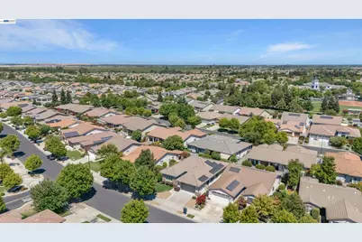
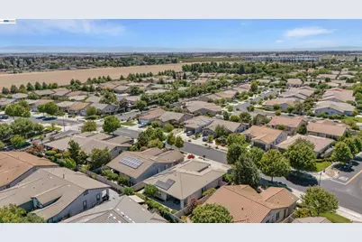
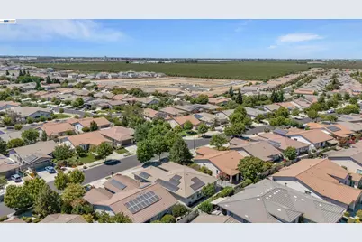
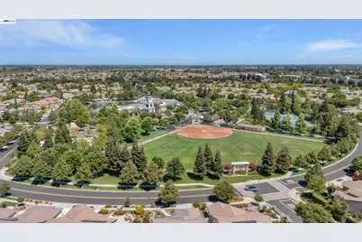
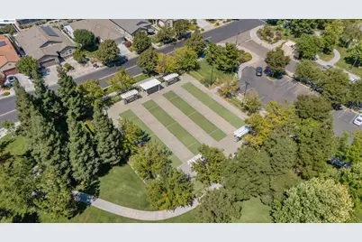
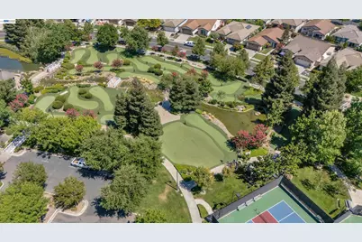
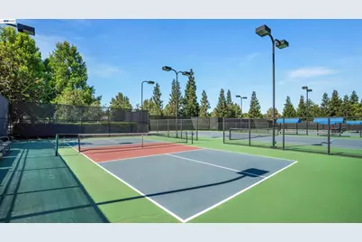
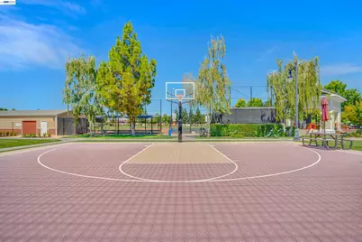
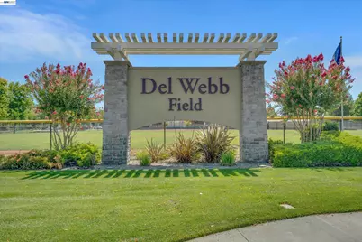
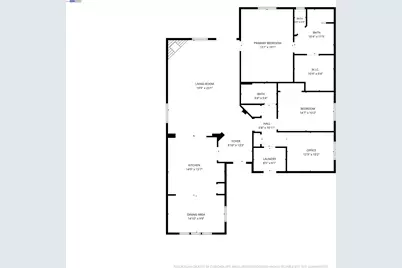
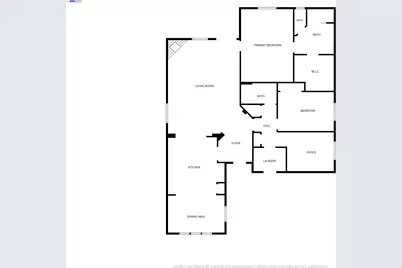
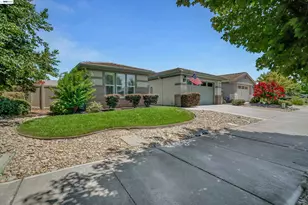
Welcome to Effortless Living in the Highly Sought-After 55+ Del Webb Community! This Beautifully Updated 2 Bedroom Plus DEN Home Offers the Perfect Blend of Comfort, Style and Functionality with the Added Bonus of Solar. The Heart of the Home is the Stunning Kitchen Featuring Custom Oak Cabinetry with Pull-Out Shelves, Under-Cabinet Lighting, Sleek Granite Countertops, A Spacious Island, Breakfast Bar Seating, Gas Cooktop with Vent Hood, Stainless Steel Appliances and Abundant Storage including a Pantry. The Open-Concept Living Room Offers Recessed Lighting, Ceiling Fan and a Cozy Gas-Start Fireplace accented by a Decorative Mantel. Retreat to the Spacious Primary Suite Complete with Laminate Flooring, a Generous Walk-In Closet and An Ensuite Bath Featuring Dual Vanities, an Oversized Shower with Glass Enclosure and Private Toilet Area. The Versatile Den Showcases a Custom Built-In Desk and Shelving, Creating the Perfect Home Office, Library, Or Hobby Space. Additional Highlights Include Fresh Interior Paint, Plantation Shutters, Recessed Lighting, Central HVAC, Indoor Laundry Room with Sink and Cabinetry. Private Backyard with Stamped Concrete an Extended Patio Cover, Artificial Turf and Mature Landscaping. It's Perfect for Setting to Relax or Host Family and Friends. Enjoy the Unmatched Del Webb Lifestyle with Resort-Style Amenities Including a Clubhouse, Sparkling Pool and Spa, Fitness Center, Pickleball and Tennis Courts, Putting Greens, Parks, Scenic Walking Trails, and A Vibrant Calendar of Social Activities. Conveniently Located Near Shopping, Dining, Medical Facilities and Freeway Access. Make this Yours!
Full Property Details
Full Property Details for 2472 Shadow Berry Dr
General
- Sold For: $550,000
- HOA FEE: $200/month
- Status: Closed
- Type: Single Family
- Source: MAX
- MLS ID: 41142548
- Added to Site: 50 day(s) ago
Interior
- Number of Rooms: 5
- Interior Features: Den, Breakfast Bar, Breakfast Nook, Pantry
- Number of Fireplaces: 1
- Fireplace(s): Gas Starter
- Appliances: Dishwasher, Gas Range, Refrigerator
- Flooring: Laminate, Tile
Rooms
Bathrooms
- Total Bathrooms: 2
- Full Bathrooms: 2
- Primary Bathroom: Stall Shower, Double Vanity
Bedrooms
- Total Bedrooms: 2
Other Rooms
- Kitchen: Breakfast Bar, Breakfast Nook, Stone Counters, Dishwasher, Disposal, Gas Range/Cooktop, Kitchen Island, Pantry, Refrigerator
- Laundry: Dryer, Laundry Room, Washer, Cabinets, Sink
Additional Information
- Shared Amenities: Clubhouse, Greenbelt, Fitness Center, Pool, Racquetball, Tennis Court(s), Putting Green(s), Recreation Facilities
- Pool: Yes
- Pool Description: Other, Community
Exterior
- Exterior Features: Back Yard, Front Yard, Sprinklers Front, Landscape Back, Landscape Front
Parking
- Attached garage: Yes
- Garage Spaces: 2
- Parking Features: Attached, Garage Faces Front, Garage Door Opener
Location
- Area: Listing
- County: San Joaquin
- Subdivision: Woodbridge
- Driving Directions: Daisywood to Shadow Berry
Community
- Association: Yes
- Assoc. Name: NOT LISTED
Heating & Cooling
- Central air: Yes
- Cooling Type: Ceiling Fan(s), Central Air
- Heating Type: Forced Air
Utilities
- Sewer: Public Sewer
- Water: Public
Structural Information
- Architectural Style: Contemporary
- Exterior Const.: Stucco
- Roof: Tile
- Windows: Double Pane Windows, Window Coverings
- Stories/Levels: One Story
- Living Area: 1,986 Sq. Ft.
- Year Built: 2008
Lot Features
- Lot Size (Acres): 0.14
- Lot Dimensions: 6098.4
- Lot Features: Landscaped
Financial Considerations
- For Sale: Yes
- Price Per Sq. Ft.: $277
- Association Fee: $200
- Assoc Fee Freq.: Monthly
Disclosures and Reports
- Property ID: 204200320000
Listed by BHG Reliance Partners, Jacqualeene Campbell and BHG Reliance Partners, Jowelle Campbell
Sold by RE/MAX Accord, Miguel Velazco
Get Pre-Approved Today
Schools
Schools serving 2472 Shadow Berry Dr
School District:Manteca Unified School District
| Name | Grades | Distance |
|---|---|---|
French Camp Elementary School 241 4th Street, French Camp, CA 95231 | K-8 | 4 mi |
East Union High School 1700 North Union Road, Manteca, CA 95336 | 9-12 | 0.9 mi |
Disclaimer:
School attendance boundaries provided by ATTOM Data Solutions and are for reference only. Contact the school directly to verify enrollment eligibility.
Price & Sales History for 2472 Shadow Berry Dr
Date
Details
Price
Change
Source
8/20/2026
Sold
$550,000
—
MLS
7/23/2026
Listed
$550,000
—
MLS
Disclaimer: Historical sales information is derived from public records provided by the county offices. Information is not guaranteed and should be independently verified.

2472 Shadow Berry Dr, Manteca, CA 95336 (MLS# 41142548) is a Single Family property that was sold at $550,000 on August 20, 2026. Want to learn more about 2472 Shadow Berry Dr? Do you have questions about finding other Single Family real estate for sale in Manteca? You can browse all Manteca real estate or contact a Coldwell Banker agent to request more information.