This is a carousel with tiles that activate property listing cards. Use the previous and next buttons to navigate.
1/49
$499,000 Just Listed
This is a carousel with tiles that activate property listing cards. Use the previous and next buttons to navigate.
1/49
Property Description
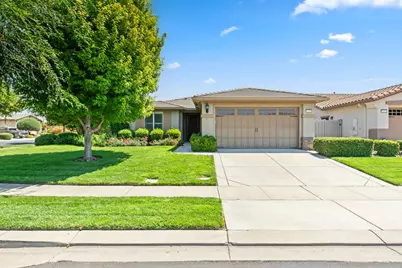
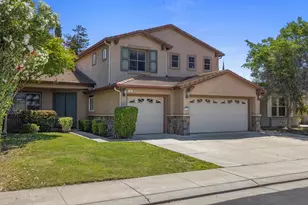
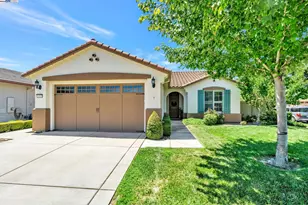
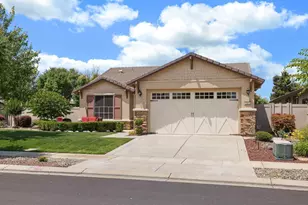
Located in the desirable 55+ community of Del Webb Woodbridge, this beautiful Chesterfield model offers comfortable, easy living on a private corner lot. The open-concept floor plan features a spacious Great Room, kitchen with large granite island and dining bar, breakfast nook, and three bedrooms. The generous primary suite includes a beautiful bay window,large bath with an oversized walk-in shower with built-in bench and an enormous walk-in closet. Tile and newer laminate flooring add to the home's fresh, low-maintenance appeal. Sun Tunnels (like a skylight) add to the light and airy feeling inside. Plantation shutters add to the many amenities. Outside, enjoy a covered patio, fruit trees and plenty of room to create your own garden. Del Webb Woodbridge offers an exceptional active-adult lifestyle centered around the 28,000-square-foot Lakeview Clubhouse, with indoor and outdoor pools and spas, fitness center, pickleball, tennis and bocce ball courts, scenic walking and biking trails, parks, clubs, activities and year-round events. Whether you're looking to stay active and social or simply enjoy a peaceful, beautifully maintained community, this is a wonderful place to call home.
Full Property Details
Full Property Details for 2492 Plumcreek Ln
General
- Price: $499,000
- HOA FEE: $200/month
- Status: Active
- Type: Single Family
- Source: METROLIST_Cali
- MLS ID: 226102448
- Updated: Today (8/13/2026)
- Added to Site: Today
Interior
- Rooms/Areas: Primary Bathroom, Primary Bedroom, Great Room, Kitchen, Laundry
- Appliances: Built-In Electric Oven, Gas Cook Top, Dishwasher, Disposal, Microwave
- Flooring: Laminate, Tile
Rooms
Bathrooms
- Total Bathrooms: 2
- Full Bathrooms: 2
- Bathroom Features: Shower Stall(s), Double Sinks, Walk-In Closet
- Primary Bathroom: Shower Stall(s), Double Sinks, Walk-In Closet
Bedrooms
- Total Bedrooms: 3
- Primary Bedroom: Ground Floor
Other Rooms
- Kitchen: Pantry Closet, Granite Counter, Island w/Sink, Kitchen/Family Combo
- Dining Room: Dining Bar, Dining/Living Combo
- Laundry: Cabinets, Hookups Only, Inside Room
Additional Information
- Shared Amenities: Pool, Clubhouse, Putting Green(s), Recreation Facilities, Game Court Exterior, Spa/Hot Tub, Tennis Courts, Greenbelt, Trails, Gym, Lake, Park
Parking
- Garage: Yes
- Garage Spaces: 2
- Parking: Attached, Garage Door Opener
Location
- County: San Joaquin
- Subdivision: Del Webb
- Cross Streets: Shady Oak St.
- Driving Directions: Daisywood Drive to Plumcreek Lane
School Information
- School District: San Joaquin
- Elem School District: Manteca Unified
- Midd School District: Manteca Unified
- High School District: Manteca Unified
Community
- Association: Yes
- Home Owners Assn.: 1
- Assoc. Fees Include: Pool
- Pets Allowed: Yes
Heating & Cooling
- Cooling Type: Central
- Heating Type: Central
- Heating Fuel: Central
Utilities
- Sewer: Public Sewer
- Water: Meter on Site
- Utility Description: Public, Sewer In & Connected
Structural Information
- Architectural Style: One Story Ranch, Contemporary
- Construction: Stucco, Frame
- Basement: Yes
- Foundation: Slab
- Roof: Tile
- Windows: Dual Pane Full
- Stories/Levels: 1
- Square Feet: 1,633
- Sq. Ft. Source: Assessor Auto-Fill
- Year Built: 2011
Lot Features
- Lot Size (Acres): 0.1578
- Lot Size (Sq. Ft.): 6,874
- Road Maintenance: Public Maintained Road
- Irrigation System: None
- Zoning: PUD
- Lot Description: Auto Sprinkler Front, Corner, Landscape Back, Landscape Front
- Fencing (Description): Back Yard
Financial Considerations
- Association Fee: $200
- Assoc Fee Freq.: Monthly
Disclosures and Reports
- Special Conditions: Trust
- Restrictions: Age Restrictions, Exterior Alterations
- APN: 204-260-75
Listed by HomeSmart PV & Associates
Get Pre-Approved Today
Schools
Schools serving 2492 Plumcreek Ln
School District:Manteca Unified School District
| Name | Grades | Distance |
|---|---|---|
French Camp Elementary School 241 4th Street, French Camp, CA 95231 | K-8 | 3.8 mi |
East Union High School 1700 North Union Road, Manteca, CA 95336 | 9-12 | 1.2 mi |
Disclaimer:
School attendance boundaries provided by ATTOM Data Solutions and are for reference only. Contact the school directly to verify enrollment eligibility.
Price & Sales History for 2492 Plumcreek Ln
Date
Details
Price
Change
Source
8/13/2026
Listed
$499,000
-3.67%
MLS
6/29/2021
Sold
$518,000
—
Public Record
Disclaimer: Historical sales information is derived from public records provided by the county offices. Information is not guaranteed and should be independently verified.
Tax History
Tax History for 2492 Plumcreek Ln
Year
Property Taxes
Change
Tax Assessment
Change
2025
$3,901
3%
$353,242
2%
2024
$3,790
1%
$346,317
2%
2023
$3,734
1%
$339,527
2%
2022
$3,689
1%
$332,870
2%
2021
$3,648
4%
$326,344
1%
2020
$3,500
1%
$322,999
2%
2019
$3,450
2%
$316,667
2%
2018
$3,381
1%
$310,459
2%
2017
$3,333
2%
$304,372
2%
2016
$3,265
1%
$298,404
2%
2015
$3,245
5%
$293,924
2%
2013
$3,080
—
$288,167
—
2013
$3,080
—
$286,865
—
Disclaimer: Historical tax information is derived from public records provided by the county offices. Information is not guaranteed and should be independently verified.
Estimate the Cost
Estimate the Cost for 2492 Plumcreek Ln
2492 Plumcreek Lane, Manteca, CA 95336 (MLS# 226102448) is a Single Family property with 3 bedrooms and 2 full bathrooms. 2492 Plumcreek Lane is currently listed for $499,000 and was received on August 13, 2026. Want to learn more about 2492 Plumcreek Lane? Do you have questions about finding other Single Family real estate for sale in Manteca? You can browse all Manteca real estate or contact a Coldwell Banker agent to request more information.