This is a carousel with tiles that activate property listing cards. Use the previous and next buttons to navigate.
1/1
$520,000
This is a carousel with tiles that activate property listing cards. Use the previous and next buttons to navigate.
1/1
Property Description
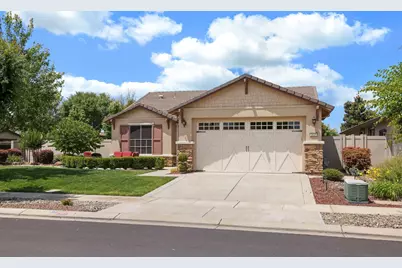
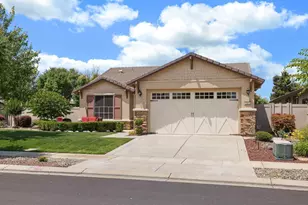
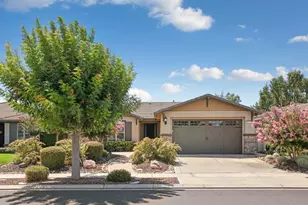
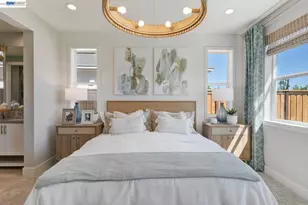
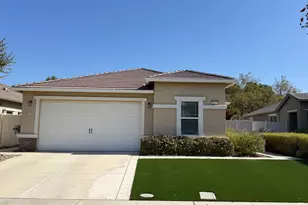
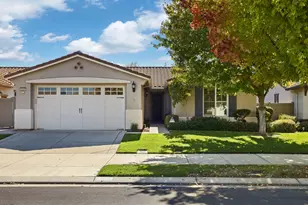
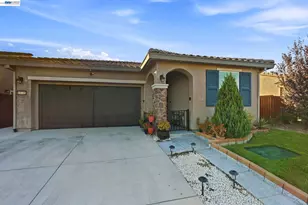
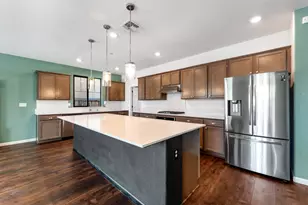
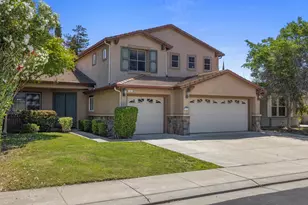
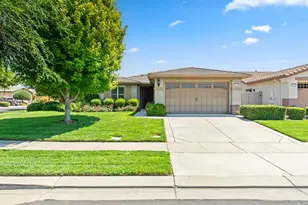
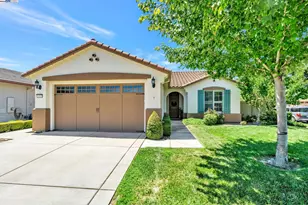
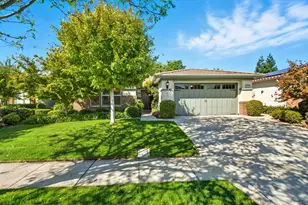
Welcome to this stunning home located in a vibrant and active Del Webb 55+ community, where resort-style living awaits! Situated on a desirable corner lot, this home features an open concept layout with a spacious kitchen including granite counters, tons of cabinets and storage, a 5-burner gas cooktop, walk-in pantry, reverse osmosis, and lots of counter space. Fresh interior paint and brand new carpet throughout make this home truly move-in ready. The refrigerator, washer/dryer and water softener are included! The primary suite is generously sized and includes a large walk-in shower, double sinks and a walk-in closet. You'll find one additional bedroom and an option for a third bedroom or den which provides flexibility for guests, hobbies or a home office. The private backyard retreat with low maintenance landscaping features a covered patio, a large side yard with grass, and a retractable awning with a wind sensor which provides additional shaded outdoor living. You will also enjoy incredible community amenities! Residents have access to indoor and outdoor pools, a relaxing spa, a state-of-the-art fitness center, tennis and pickleball courts, a stalked fishing lake, bocce ball, walking trails, an 18-hole miniature golf course, multiple beautiful parks, and gorgeous grounds/facilities that make you feel like you're at a high-end resort. There's a very full calendar of events including clubs, social events and even a softball league with an on-site softball field! All of this is conveniently located near shopping, restaurants and easy freeway access.
Full Property Details
Full Property Details for 2415 Plumcreek Ln
General
- Sold For: $520,000
- HOA FEE: $200/month
- Status: Closed
- Type: Single Family
- Source: METROLIST_Cali
- MLS ID: 226065252
- Added to Site: 56 day(s) ago
Interior
- Appliances: Free Standing Refrigerator, Gas Cook Top, Built-In Gas Oven, Gas Water Heater, Hood Over Range, Dishwasher, Disposal, Microwave
- Flooring: Carpet, Tile
Rooms
Bathrooms
- Total Bathrooms: 2
- Full Bathrooms: 2
- Bathroom Features: Shower Stall(s), Double Sinks, Walk-In Closet
- Primary Bathroom: Shower Stall(s), Double Sinks, Walk-In Closet
Bedrooms
- Total Bedrooms: 2
Other Rooms
- Kitchen: Pantry Closet, Granite Counter, Kitchen/Family Combo
- Dining Room: Dining/Living Combo
- Laundry: Cabinets, Dryer Included, Washer Included, Inside Room
Additional Information
- Shared Amenities: Pool, Clubhouse, Putting Green(s), Recreation Facilities, Tennis Courts, Gym, Park
- Pool: Yes
- Pool Description: Common Facility, Gunite Construction
Parking
- Garage: Yes
- Garage Spaces: 2
- Parking: Garage Facing Front
Location
- County: San Joaquin
- Cross Streets: Daisywood Dr
- Driving Directions: Daisywood to Plumcreek
- Direction Faces: East
School Information
- School District: San Joaquin
Community
- Association: Yes
- Home Owners Assn.: 1
- Assoc. Fees Include: Pool
- Pets Allowed: Yes
Heating & Cooling
- Cooling Type: Ceiling Fan(s), Central
- Heating Type: Central
- Heating Fuel: Central
Utilities
- Sewer: Public Sewer
- Water: Public
- Utility Description: Cable Available, Public, Internet Available
Structural Information
- Construction: Stucco, Wood
- Basement: Yes
- Foundation: Slab
- Roof: Tile
- Windows: Dual Pane Full
- Stories/Levels: 1
- Square Feet: 1,633
- Sq. Ft. Source: Assessor Auto-Fill
- Year Built: 2012
Lot Features
- Lot Size (Acres): 0.1676
- Lot Size (Sq. Ft.): 7,301
- Irrigation System: Public District
- Topography: Level
- Zoning: SFR
- Lot Description: Auto Sprinkler F&R, Corner, Curb(s)/Gutter(s), Street Lights, Landscape Back, Landscape Front
- Fencing (Description): Back Yard, Wood
Financial Considerations
- Association Fee: $200
- Assoc Fee Freq.: Monthly
Disclosures and Reports
- Special Conditions: Trust
- Restrictions: Age Restrictions
- APN: 204-260-70
Listed by Core Four Realty
Sold by Perez Realty

Get Pre-Approved Today
Schools
Schools serving 2415 Plumcreek Ln
School District:Manteca Unified School District
| Name | Grades | Distance |
|---|---|---|
French Camp Elementary School 241 4th Street, French Camp, CA 95231 | K-8 | 3.8 mi |
East Union High School 1700 North Union Road, Manteca, CA 95336 | 9-12 | 1.1 mi |
Disclaimer:
School attendance boundaries provided by ATTOM Data Solutions and are for reference only. Contact the school directly to verify enrollment eligibility.
Price & Sales History for 2415 Plumcreek Ln
Date
Details
Price
Change
Source
7/16/2026
Sold
$520,000
-0.93%
MLS
6/11/2026
Listed
$524,900
—
MLS
Disclaimer: Historical sales information is derived from public records provided by the county offices. Information is not guaranteed and should be independently verified.
2415 Plumcreek Lane, Manteca, CA 95336 (MLS# 226065252) is a Single Family property that was sold at $520,000 on July 16, 2026. Want to learn more about 2415 Plumcreek Lane? Do you have questions about finding other Single Family real estate for sale in Manteca? You can browse all Manteca real estate or contact a Coldwell Banker agent to request more information.