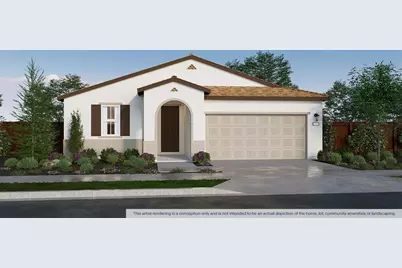
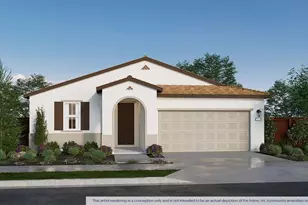
This is a carousel with tiles that activate property listing cards. Use the previous and next buttons to navigate.
$619,490 Just Listed
Get directions
View more dates
Join us at 2831 Reserve Street on:
- Open House: 11:00 AM - 4:00 PM
Sunday 10/11 11:00 AM - 4:00 PM
2831 Reserve Street,Manteca, CA 953372831 Reserve StreetMantecaCA95337 - Open House: 11:00 AM - 4:00 PM
Tuesday 10/13 11:00 AM - 4:00 PM
2831 Reserve Street,Manteca, CA 953372831 Reserve StreetMantecaCA95337 - Open House: 11:00 AM - 4:00 PM
Wednesday 10/14 11:00 AM - 4:00 PM
2831 Reserve Street,Manteca, CA 953372831 Reserve StreetMantecaCA95337 - Open House: 11:00 AM - 4:00 PM
Saturday 10/17 11:00 AM - 4:00 PM
2831 Reserve Street,Manteca, CA 953372831 Reserve StreetMantecaCA95337 - Open House: 11:00 AM - 4:00 PM
Sunday 10/18 11:00 AM - 4:00 PM
2831 Reserve Street,Manteca, CA 953372831 Reserve StreetMantecaCA95337
This is a carousel with tiles that activate property listing cards. Use the previous and next buttons to navigate.
Full Property Details for 2831 Reserve St
General
- Price: $619,490
- Status: Active
- Type: Single Family
- Source: METROLIST_Cali
- MLS ID: 226125949
- Updated: 10/8/2026
- Added to Site: Today
Interior
- Appliances: Built-In Electric Range, Hood Over Range, Dishwasher, Microwave, Plumbed For Ice Maker, Electric Water Heater, ENERGY STAR Qualified Appliances, Free Standing Electric Range
- Flooring: Carpet, Luxury Vinyl Plank
Rooms
Bathrooms
- Total Bathrooms: 3
- Full Bathrooms: 3
- Bathroom Features: Shower Stall(s), Double Sinks, Fiberglass, Low-Flow Shower(s), Low-Flow Toilet(s), Quartz
- Primary Bathroom: Shower Stall(s), Double Sinks, Fiberglass, Low-Flow Shower(s), Low-Flow Toilet(s), Quartz
Bedrooms
- Total Bedrooms: 4
- Primary Bedroom: Ground Floor
Other Rooms
- Kitchen: Pantry Closet, Quartz Counter, Kitchen/Family Combo
- Dining Room: Dining/Family Combo, Dining/Living Combo
- Laundry: Electric, Hookups Only
Parking
- Garage: Yes
- Garage Spaces: 2
- Parking: Attached, Garage Facing Front
Location
- County: San Joaquin
- Cross Streets: Saint Ellias Avenue
- Driving Directions: Directions to Sales Office: From CA- 120, exit McKinley going east; left on W. Atherton Drive; right on Dutch Harbor Way; left on Saint Ellias Ave.
School Information
- School District: San Joaquin
- Elem School District: Manteca Unified
- Midd School District: Manteca Unified
- High School District: Manteca Unified
Heating & Cooling
- Cooling Type: Central, Whole House Fan, Heat Pump
- Heating Type: Central, Electric, Heat Pump
- Heating Fuel: Central, Electric, Heat Pump
Utilities
- Sewer: Public Sewer
- Water: Public
- Utility Description: Public, Sewer Connected, Electric, Internet Available, Solar, Underground Utilities
Structural Information
- Architectural Style: One Story Spanish
- Builder: D.R. Horton
- Construction: Ceiling Insulation, Cement Siding, Concrete, Fiber Cement, Stucco, Wall Insulation, Glass, Wood, Lap Siding
- Basement: Yes
- Foundation: Concrete, Slab
- Roof: Spanish Tile
- Stories/Levels: 1
- Square Feet: 1,898
- Sq. Ft. Source: Builder
Lot Features
- Lot Size (Acres): 0.156
- Lot Size (Sq. Ft.): 6,797
- Irrigation System: Irrigation District
- Zoning: Residential
- Lot Description: Shape Regular, Landscape Front
Disclosures and Reports
- Special Conditions: None
- APN: 268-350-39
Listed by D.R. Horton- Sacramento
Schools serving 2831 Reserve St
| Name | Grades | Distance |
|---|---|---|
Veritas Elementary School 1600 Pagola Avenue, Manteca, CA 95337 | K-8 | 2 mi |
Sierra High School, Manteca, CA 1700 Thomas St., Manteca, CA 95336 | 9-12 | 1.4 mi |
Price & Sales History for 2831 Reserve St
Tax History for 2831 Reserve St
Estimate the Cost for 2831 Reserve St
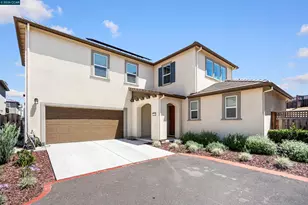
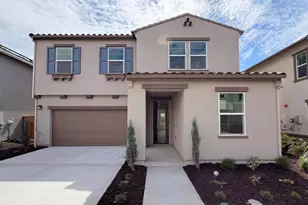
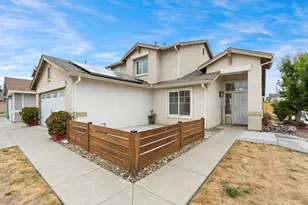
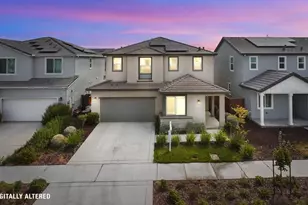
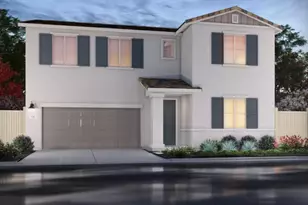
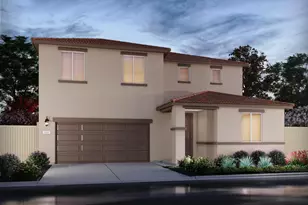
2831 Reserve Street, Manteca, CA 95337 (MLS# 226125949) is a Single Family property with 4 bedrooms and 3 full bathrooms. 2831 Reserve Street is currently listed for $619,490 and was received on October 08, 2026. Want to learn more about 2831 Reserve Street? Do you have questions about finding other Single Family real estate for sale in Manteca? You can browse all Manteca real estate or contact a Coldwell Banker agent to request more information.