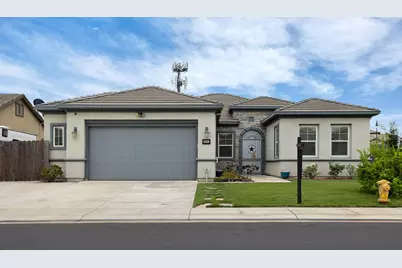
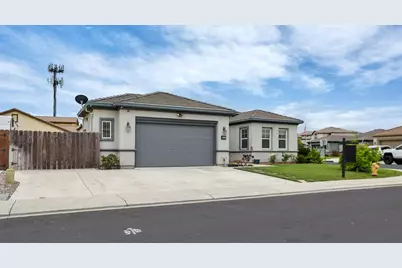

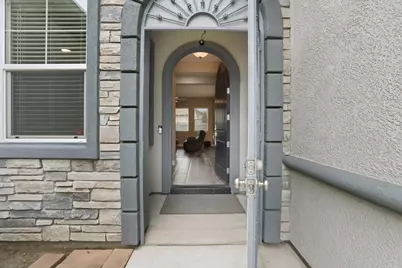
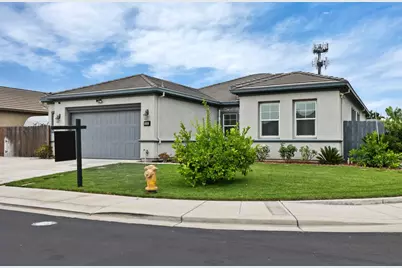
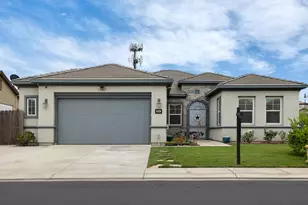
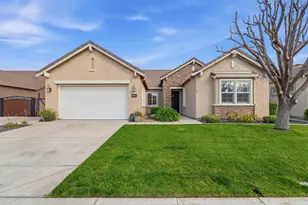
Full Property Details for 986 Harvest Mill Dr
General
- Price: $669,000
- Status: Active
- Type: Single Family
- Source: METROLIST_Cali
- MLS ID: 226088659
- Updated: 7/21/2026
- Added to Site: 61 day(s) ago
Interior
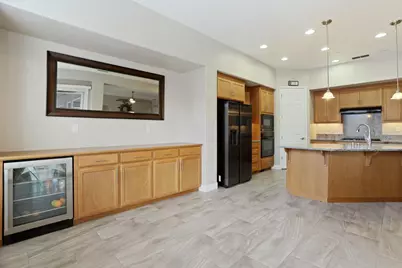
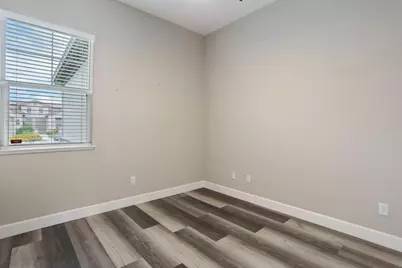
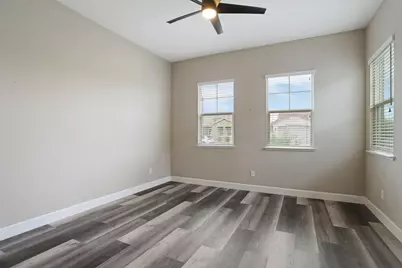
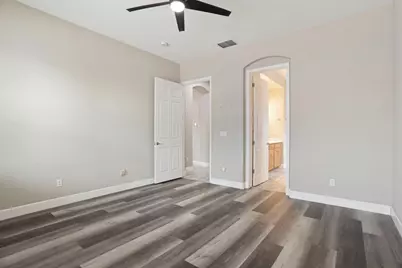
- Rooms/Areas: Primary Bedroom, Primary Bedrooms 2+, Dining Room, Great Room, Laundry
- Interior Features: Storage Area(s)
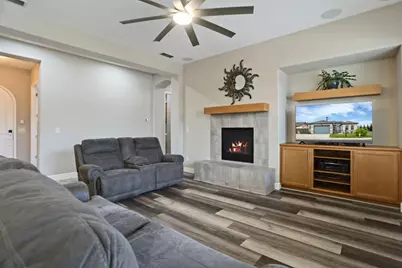
- Fireplace: Yes
- Number of Fireplaces: 1
- Fireplace(s): Living Room
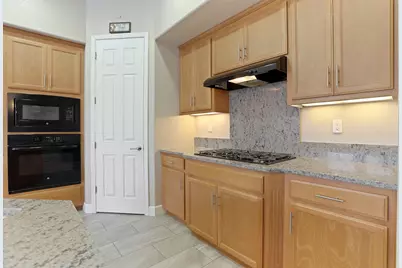
- Appliances: Built-In Electric Oven, Gas Cook Top, Gas Water Heater, Hood Over Range, Dishwasher, Disposal, Microwave
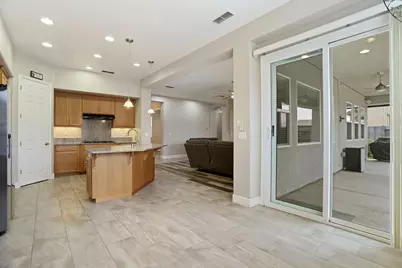
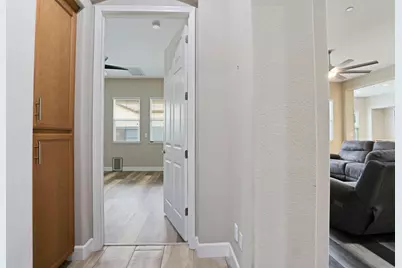
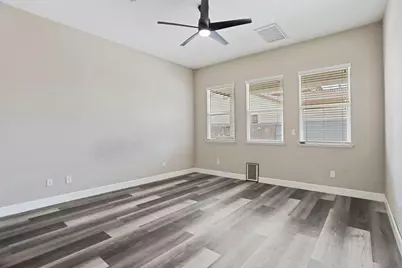
- Flooring: Laminate, Tile
Rooms
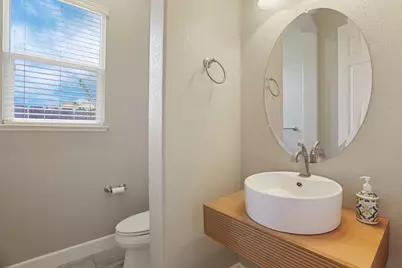
- Total Bathrooms: 3
- Full Bathrooms: 2
- Half Bathrooms: 1
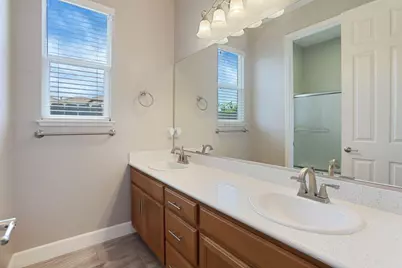
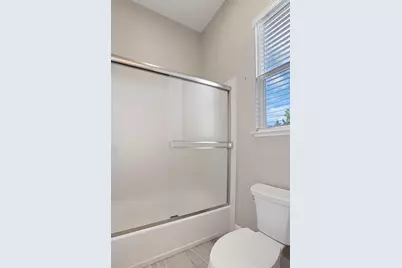
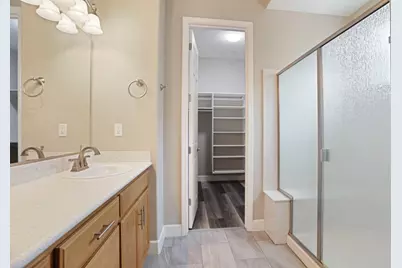
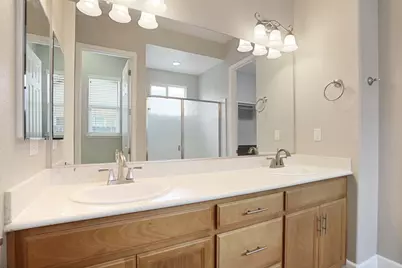
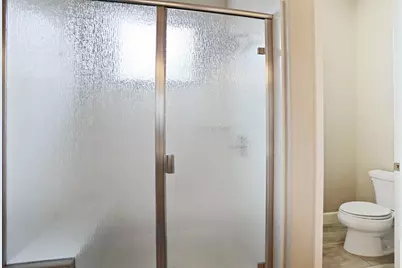
- Bathroom Features: Closet, Shower Stall(s), Double Sinks
- Primary Bathroom: Closet, Shower Stall(s), Double Sinks
- Total Bedrooms: 3
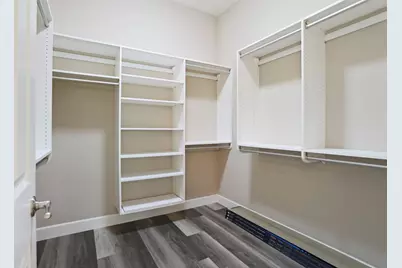
- Primary Bedroom: Walk-In Closet
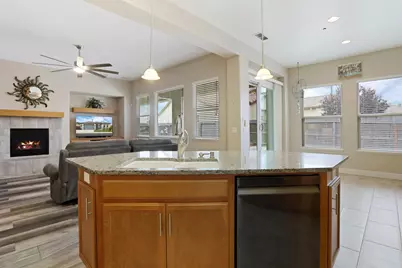
- Kitchen: Pantry Cabinet, Island, Island w/Sink
- Dining Room: Breakfast Nook
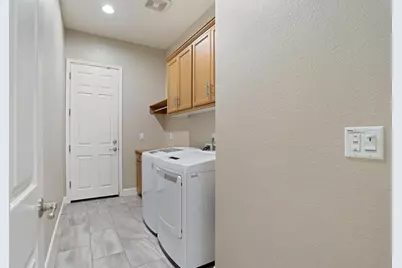
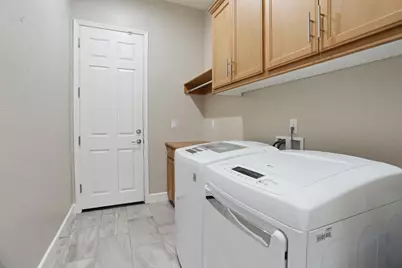
- Laundry: Cabinets, Inside Area
Additional Information
- Equipment: Central Vacuum
Parking
- Garage: Yes
- Garage Spaces: 2
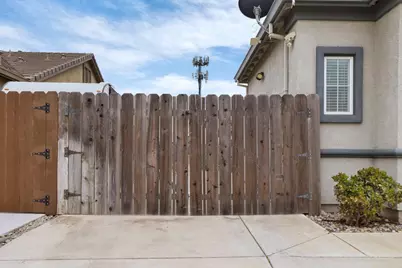
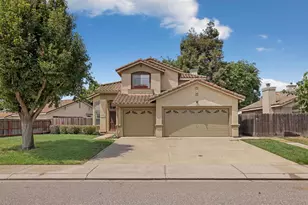
- Parking: Attached, RV Access, RV Possible, RV Storage, Garage Facing Front
Location
- County: San Joaquin
- Subdivision: Union Ranch
- Cross Streets: Maple Hollow
- Driving Directions: Directions: From I-580 East, continue onto I-205 East toward Tracy/Stockton. Merge onto I-5 North and take the Lathrop Road exit. Travel east on Lathrop Road, turn left onto North Union Road, right onto Glen Forest Drive, right onto Maple Hollow Lane, and right onto Harvest Mill Drive. Continue to 986 Harvest Mill Drive.
School Information
- School District: San Joaquin
- Elem School District: Manteca Unified
- Midd School District: Manteca Unified
- High School District: Manteca Unified
Heating & Cooling
- Cooling Type: Central
- Heating Type: Central
- Heating Fuel: Central
Utilities
- Sewer: Public Sewer
- Water: Public
- Utility Description: Public
Structural Information
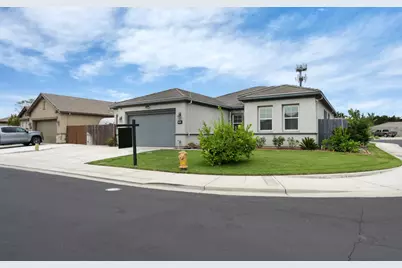
- Architectural Style: One Story Contemporary
- Builder: Atherton
- Construction: Stucco
- Foundation: Slab
- Roof: Tile
- Windows: Dual Pane Full, Window Screens
- Stories/Levels: 1
- Square Feet: 1,877
- Sq. Ft. Source: Assessor Auto-Fill
- Year Built: 2015
Additional Structures
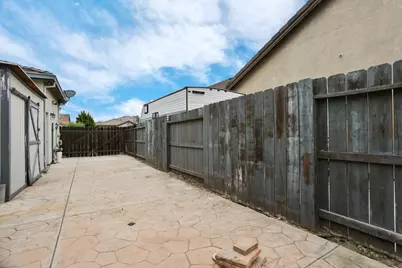
- Other Structures: Shed(s)
Lot Features
- Lot Size (Acres): 0.1731
- Lot Size (Sq. Ft.): 7,540
- Irrigation System: None
- Zoning: Residential
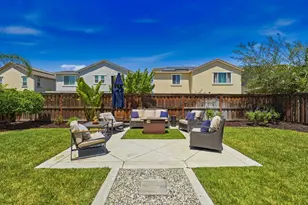
- Lot Description: Auto Sprinkler Front, Corner
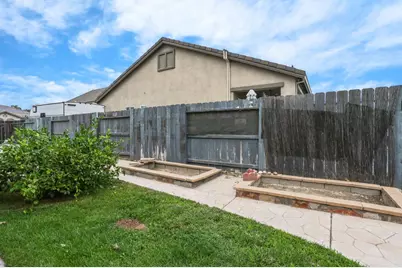
- Fencing (Description): Back Yard, Wood
Disclosures and Reports
- Special Conditions: Other
- APN: 197-260-71
Listed by Realty ONE Group Zoom