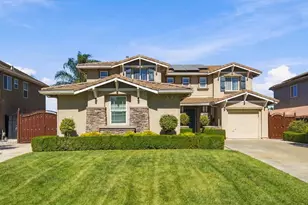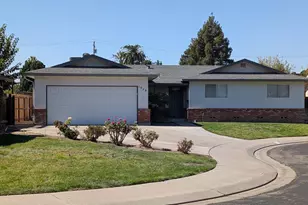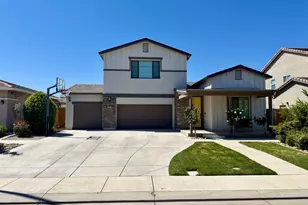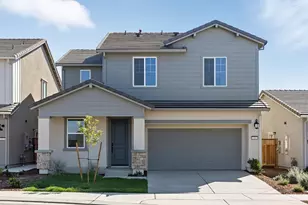




This is a carousel with tiles that activate property listing cards. Use the previous and next buttons to navigate.
1/16
$672,880
This is a carousel with tiles that activate property listing cards. Use the previous and next buttons to navigate.
1/16
Property Description
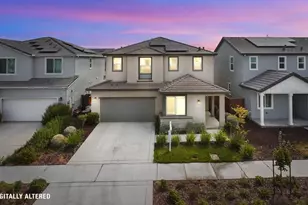
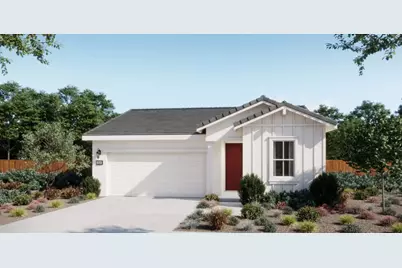
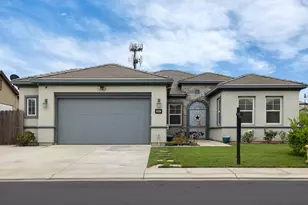
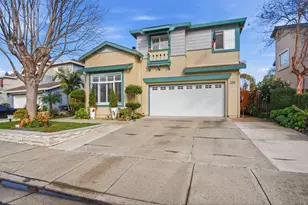
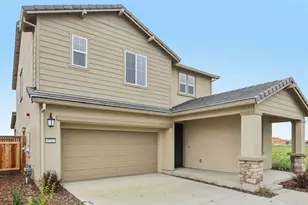
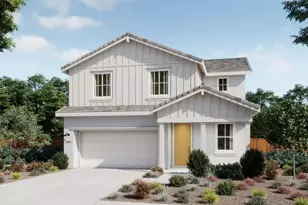
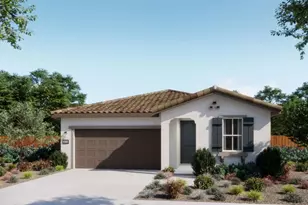
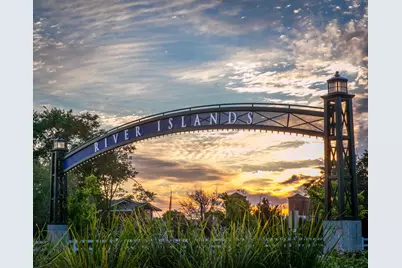
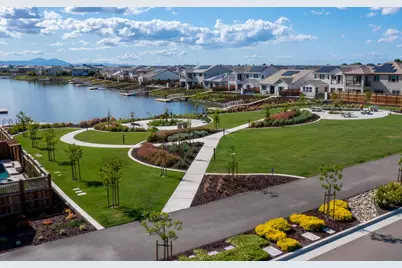
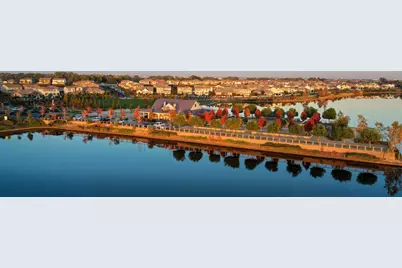
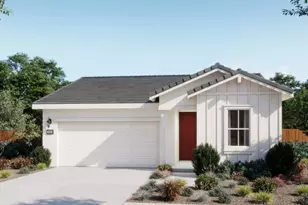
RARE SINGLE-STORY OPPORTUNITY ON A CORNER & CUL-DE-SAC! Enjoy the ease and comfort of single story living in this stunning 1,953 sq ft residence, ideally situated on a desirable corner lot within a peaceful cul-de-sac, one of the few in the entire community. This thoughtfully crafted one level floor plan offers 3 spacious bedrooms, 3 beautifully appointed baths, and a versatile flex space perfect for a home office, fitness room, or creative studio. The kitchen, dining area, and living room are designed to flow as one, creating a warm and inviting atmosphere ideal for gatherings or relaxed everyday living. Retreat to a luxurious primary suite featuring a spa inspired bathroom with dual vanities, an oversized walk-in shower, and an expansive walk-in closet. It's a private haven designed for comfort, rejuvenation, and effortless daily living. Every corner of this home is crafted with intention, balancing beauty, practicality, and the flexibility to adapt to your lifestyle. The corner cul-de-sac location adds an extra layer of privacy and space rarely found within the community. Located in the sought-after River Islands community, this residence offers the perfect balance, close to the Bay Area with convenient access to I-5 and Hwy 120, yet set apart from the congestion for buyers seeking more value, space, and connection. With only 162 single-family homes in this exclusive enclave, you'll enjoy an intimate neighborhood feel within a vibrant, thriving community. Estimated completion: Fall 2026.
Full Property Details
Full Property Details for 4671 Strandberg Ave
General
- Price: $672,880
- Status: Active
- Type: Single Family
- Source: METROLIST_Cali
- MLS ID: 226035882
- Updated: 7/20/2026
- Added to Site: 150 day(s) ago
Interior
- Rooms/Areas: Primary Bedroom, Den, Storage, Great Room, Kitchen, Laundry
- Appliances: Dishwasher, Disposal, Microwave
- Flooring: Other
Rooms
Bathrooms
- Total Bathrooms: 3
- Full Bathrooms: 3
- Bathroom Features: Shower Stall(s), Double Sinks, Walk-In Closet
- Primary Bathroom: Shower Stall(s), Double Sinks, Walk-In Closet
Bedrooms
- Total Bedrooms: 3
- Primary Bedroom: Walk-In Closet
Other Rooms
- Kitchen: Quartz Counter, Island, Stone Counter, Kitchen/Family Combo
- Dining Room: Dining/Family Combo
- Laundry: Hookups Only
Parking
- Garage: Yes
- Garage Spaces: 2
- Parking: Attached, Side-by-Side, Garage Door Opener, Garage Facing Front, Interior Access
Location
- County: San Joaquin
- Subdivision: Bridgeway at River Island
- Cross Streets: Branton & Seaton Ave
- Driving Directions: From I5, take Lousie exit (462) turn onto River islands Parkway, pass the high school, turn right on Branton Avenue, turn right Seaton, Turn left on Tullamore Street, Models on left
- Direction Faces: South
School Information
- School District: Other
- Elem School District: Other
- Midd School District: Other
- High School District: Other
Community
- Units Assoc/Comm: 162
Heating & Cooling
- Cooling Type: Central
- Heating Type: Other
- Heating Fuel: Other
Utilities
- Sewer: Public Sewer
- Water: Public
- Cable Available: Yes
- Utility Description: Cable Available, DSL Available, Sewer In & Connected, Other
Structural Information
- Architectural Style: One Story Farmhouse
- Builder: Risewell Homes
- Construction: Stucco
- Basement: Yes
- Foundation: Slab
- Roof: See Remarks
- Stories/Levels: 1
- Square Feet: 1,953
- Sq. Ft. Source: Builder
Additional Structures
- Other Structures: Other
Lot Features
- Property View: Other
- Lot Size (Acres): 0.1122
- Lot Size (Sq. Ft.): 4,888
- Street/Road Desc.: Paved
- Irrigation System: None
- Topography: Level
- Zoning: residential
- Lot Description: Storm Drain, Street Lights
- Fencing (Description): Back Yard, Other
Disclosures and Reports
- Special Conditions: None
- APN: 220-190-04
Listed by The New Home Company
Get Pre-Approved Today
Schools
Schools serving 4671 Strandberg Ave
School District:Banta Elementary School District
| Name | Grades | Distance |
|---|---|---|
Banta Elementary School 22345 El Rancho Road, Tracy, CA 95304 | K-8 | 4.2 mi |
Disclaimer:
School attendance boundaries provided by ATTOM Data Solutions and are for reference only. Contact the school directly to verify enrollment eligibility.
Price & Sales History for 4671 Strandberg Ave
Date
Details
Price
Change
Source
3/25/2026
Listed
$672,880
—
MLS
Disclaimer: Historical sales information is derived from public records provided by the county offices. Information is not guaranteed and should be independently verified.

Estimate the Cost
Estimate the Cost for 4671 Strandberg Ave
4671 Strandberg Avenue, Lathrop, CA 95330 (MLS# 226035882) is a Single Family property with 3 bedrooms and 3 full bathrooms. 4671 Strandberg Avenue is currently listed for $672,880 and was received on March 25, 2026. Want to learn more about 4671 Strandberg Avenue? Do you have questions about finding other Single Family real estate for sale in Lathrop? You can browse all Lathrop real estate or contact a Coldwell Banker agent to request more information.