This is a carousel with tiles that activate property listing cards. Use the previous and next buttons to navigate.
1/40
$1,149,000
This is a carousel with tiles that activate property listing cards. Use the previous and next buttons to navigate.
1/40
Property Description
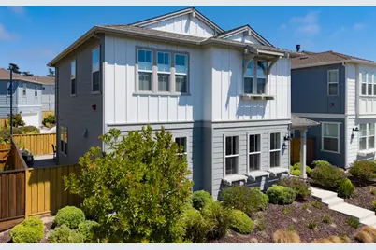
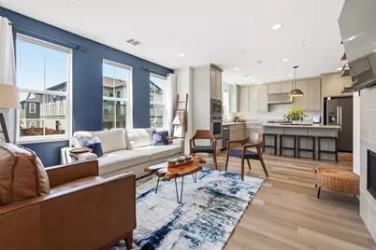
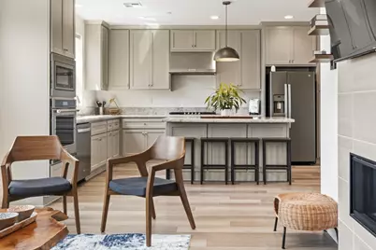
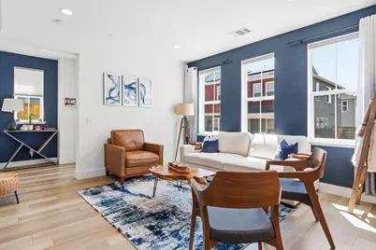
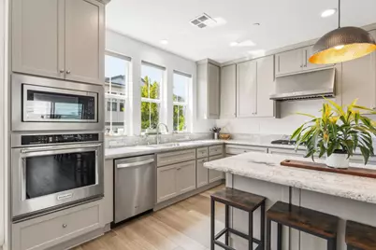
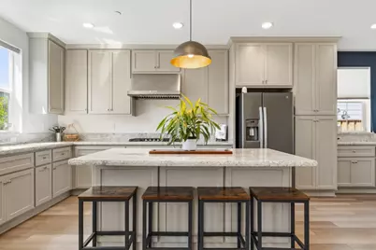
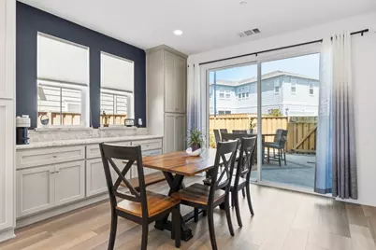
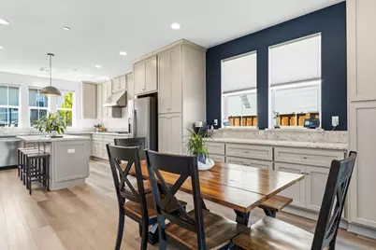
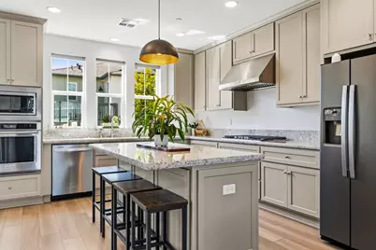
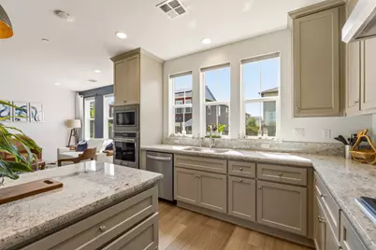
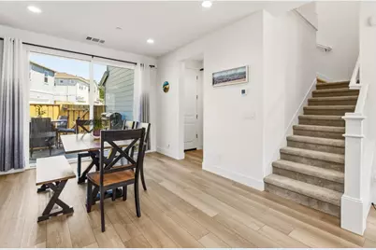
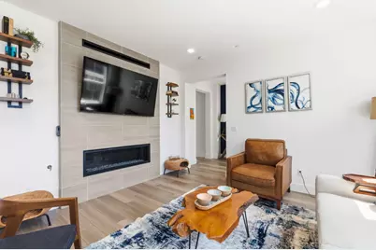
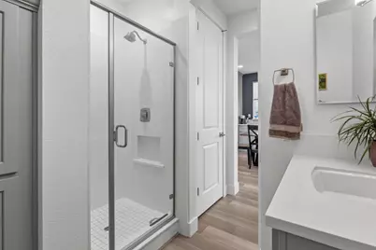
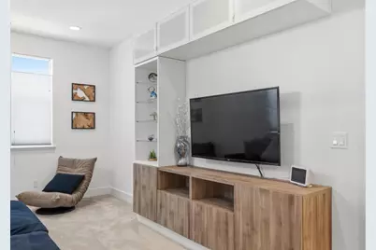
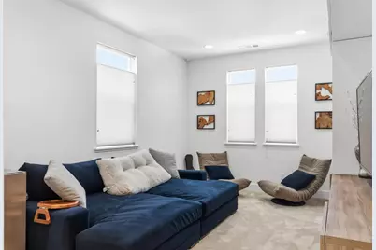
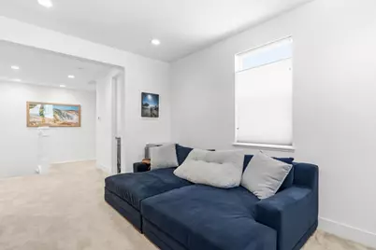
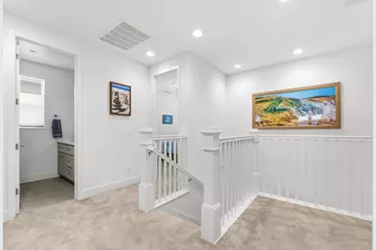
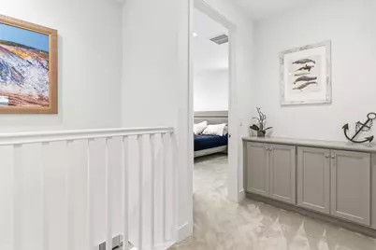
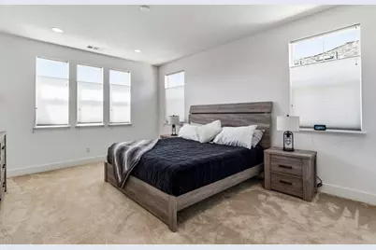
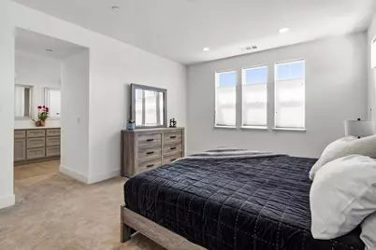
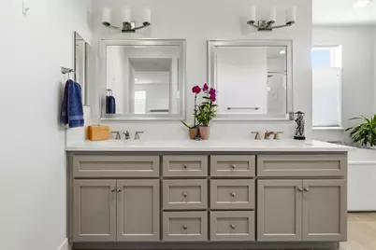
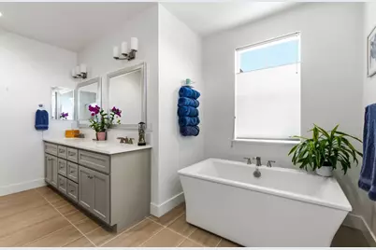
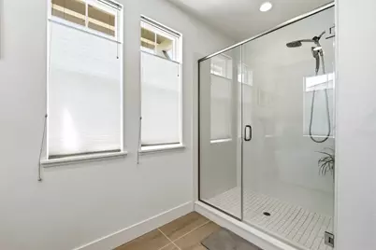
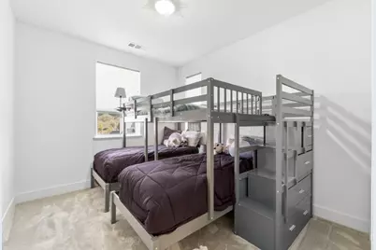
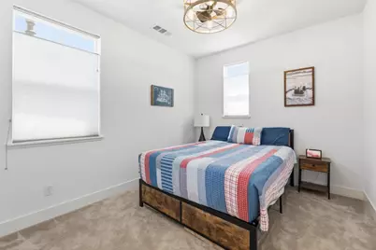
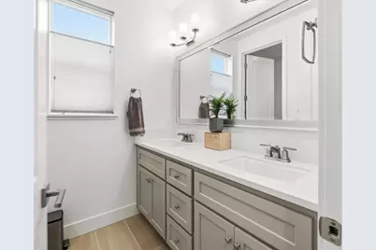
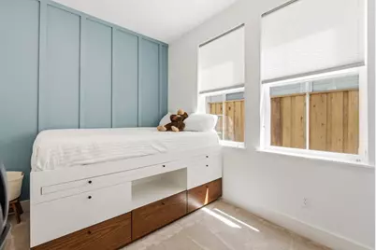
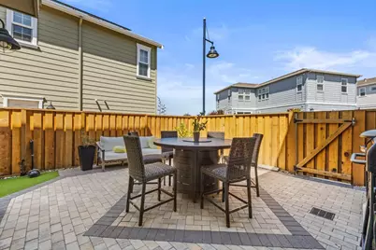
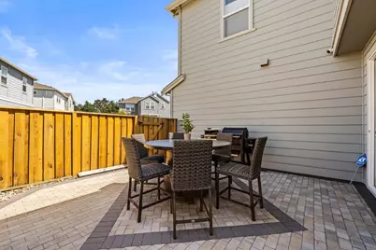
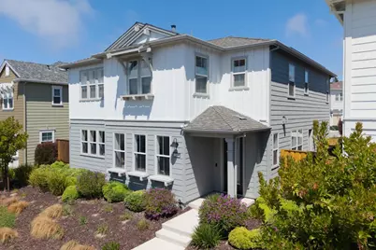
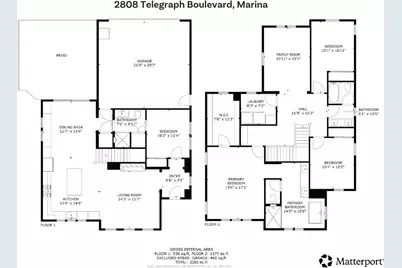
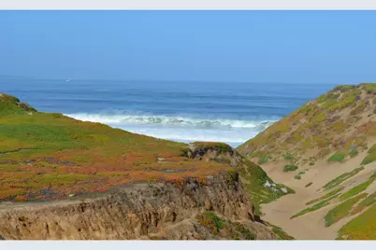
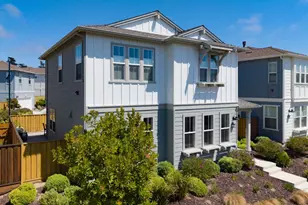
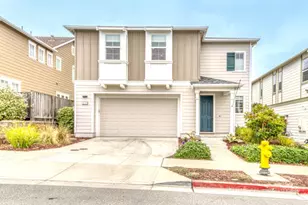
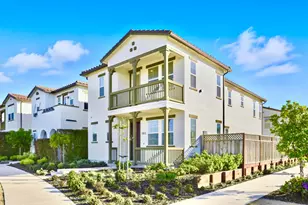
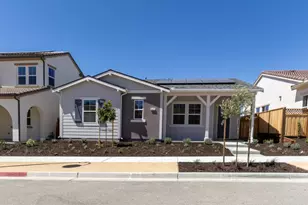
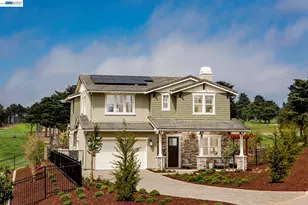
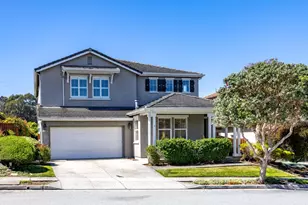
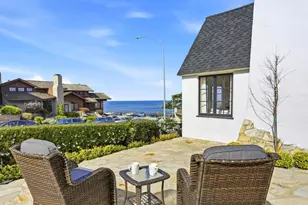
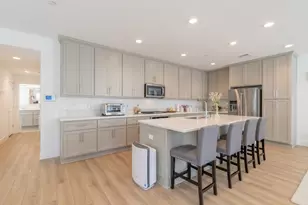
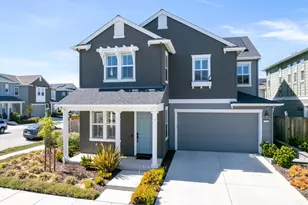
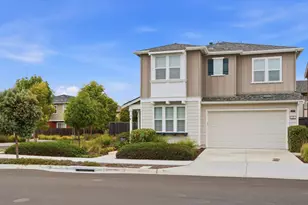
Searching for a beautiful, conveniently located home with a main floor bedroom? This rarely available Phase II Surf House Plan 3 has a generous downstairs bedroom with full bathroom and three additional bedrooms and a loft upstairs. The home is four years young, and the original owner has enjoyed it lightly as a vacation home. Attractive LVF is on the main level and carpeting on the upper floor. The bright kitchen with abundant cabinetry features Kitchen-Aid stainless steel appliances, Delicatas white granite countertops, and chic dove-grey cabinets. The spacious primary bathroom includes a soaking tub and separate shower. LED canned lighting is in most rooms, and an upper window adds light to the primary closet. Other features include bidet seats, solar system (owned), Smart Home system, pavers and irrigation on the patio, and best of all, a side yard putting green. Walking everywhere is the great advantage of living at the Dunes. Enjoy the picturesque Fort Ord State Beach, where you can watch whales and paragliders. Stroll to Starbucks for your morning coffee, stop by Traders Joes for groceries, or head over to nearby restaurants for dinner. See for yourself why The Dunes is a great place to call home.
Full Property Details
Full Property Details for 2808 Telegraph Blvd
General
- Price: $1,149,000
- HOA FEE: $212/month
- Status: Active
- Type: Single Family
- Source: RE_Infolink
- MLS ID: ML82053665
- Updated: 7/9/2026
- Added to Site: 46 day(s) ago
Interior
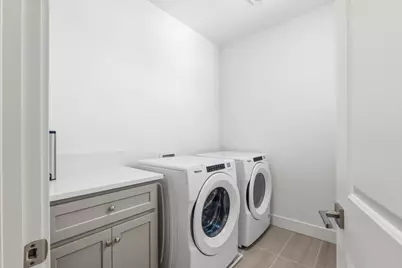
- Rooms/Areas: Laundry Room, Loft
- Interior Features: High Ceiling , Walk-In Closet
- Fireplace(s): Living Room
- Flooring: Carpet, Tile, Vinyl / Linoleum
Rooms
Bathrooms
- Total Bathrooms: 3
- Full Bathrooms: 3
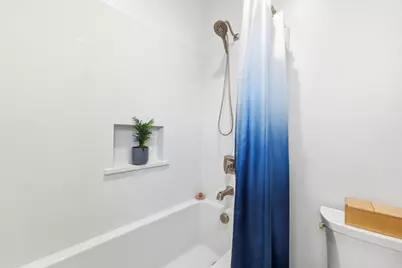
- Bathroom Features: Bidet, Double Sinks, Dual-Flush Toilet, Full on Ground Floor, Primary - Oversized Tub, Primary - Stall Shower(s), 1 Shower over Tub, Stall Shower, Tile
Bedrooms
- Total Bedrooms: 4
- Bedroom Features: Ground-Floor Bedroom, Walk-In Closet
Other Rooms
- Family Room: Separate Family Room
- Kitchen: 220 Volt Outlet, Gas Cooktop, Granite Countertop, Dishwasher, Garbage Disposal, Icemaker, Island, Microwave, Built-In Oven, Electric Oven, Self-Cleaning Oven
- Laundry: Dryer, Upper Floor, Washer
Additional Information
- Extras: Not Applicable
- Security/Safety: Fire Alarm , Fire Sprinkler System
Parking
- Garage Spaces: 2
- Parking Features: Attached Garage, Gate / Door Opener, On Street, Unassigned Spaces
Location
- Area: Marina Heights/ The Dunes/ East Garrison
- County: Monterey
- Complex: The Dunes on Monterey Bay
- Cross Streets: California Drive
Community
- Association: Yes
- Assoc. Fees Include: Common Area Electricity, Common Area Insurance, Liability Insurance, Landscaping / Gardening, Common Area Maintenance, Unit Yard Maintenance, Management Fee, Reserves
Heating & Cooling
- Cooling Type: Ceiling Fan
- Heating Type: Central Air (Gas/Forced Air), Heating (2 Zones or More)
Utilities
- Sewer: Public Sewer
- Water: Individual Water Meter, Public
- Telecomm.: Audio / Video Prewired
- Utility Description: Individual Electric Meters, Individual Gas Meters, Public Utilities, Solar Panels - Owned
Structural Information
- Model: Surf 3
- Construction: Detached, Wood Frame
- Foundation: Concrete Slab, Reinforced Concrete
- Roof: Composition, Shingle
- Square Feet: 2,280
- Year Built: 2022
Lot Features
- Minimum Lot Size: 3431
- Lot Size (Sq. Ft.): 3,431
- Grounds/Landscape: Balcony / Patio, Fenced, Low Maintenance, Sprinklers - Auto
- Zoning: R1
- Fencing (Description): Fenced Back, Gate, Wood
Green Features
- Energy Efficient: Double-Pane Windows, Energy Star Appliances, Energy Star HVAC, Energy Star Lighting, Low-Flow Shower, Low-Flow Toilet, Smart Home System, On-Grid Solar Power, Tankless Water Heater, Thermostat Controller, Walls
Financial Considerations
- Association Fee: $212
- Assoc Fee Freq.: Monthly
Disclosures and Reports
- Restrictions: No Age Restrictions, Family Park, Parking Restrictions, Pets Allowed, Pets (Number Restrictions)
Listed by Monterey Coast Realty, The Dunes Team

Get Pre-Approved Today
Schools
Schools serving 2808 Telegraph Blvd
School District:Monterey Peninsula Unified School District
| Name | Grades | Distance |
|---|---|---|
Marina Vista Elementary School, Marina, CA 390 Carmel Avenue, Marina, CA 93933 | K-5 | 1 mi |
Los Arboles Middle School 294 Hillcrest Avenue, Marina, CA 93933 | 6-8 | 1 mi |
Marina High School 298 Patton Parkway, Marina, CA 93933 | 9-12 | 0.7 mi |
Disclaimer:
School attendance boundaries provided by ATTOM Data Solutions and are for reference only. Contact the school directly to verify enrollment eligibility.
Price & Sales History for 2808 Telegraph Blvd
Date
Details
Price
Change
Source
7/09/2026
Listed
$1,149,000
8.5%
MLS
5/09/2023
Sold
$1,059,000
—
Public Record
Disclaimer: Historical sales information is derived from public records provided by the county offices. Information is not guaranteed and should be independently verified.
Tax History
Tax History for 2808 Telegraph Blvd
Year
Property Taxes
Change
Tax Assessment
Change
2025
$12,998
7%
$1,087,738
2%
2024
$12,119
109%
$1,066,410
124%
2023
$5,812
236%
$475,117
361%
2022
$1,732
—
$103,056
—
Disclaimer: Historical tax information is derived from public records provided by the county offices. Information is not guaranteed and should be independently verified.
Estimate the Cost
Estimate the Cost for 2808 Telegraph Blvd
2808 Telegraph Blvd, Marina, CA 93933 (MLS# ML82053665) is a Single Family property with 4 bedrooms and 3 full bathrooms. 2808 Telegraph Blvd is currently listed for $1,149,000 and was received on July 09, 2026. Want to learn more about 2808 Telegraph Blvd? Do you have questions about finding other Single Family real estate for sale in Marina? You can browse all Marina real estate or contact a Coldwell Banker agent to request more information.