This is a carousel with tiles that activate property listing cards. Use the previous and next buttons to navigate.
1/1
$762,500
This is a carousel with tiles that activate property listing cards. Use the previous and next buttons to navigate.
1/1
Property Description
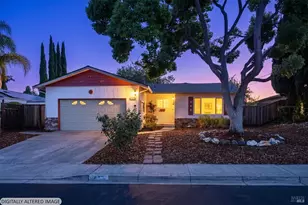
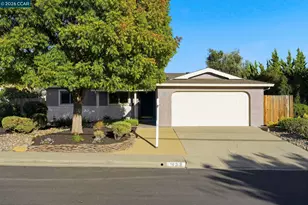
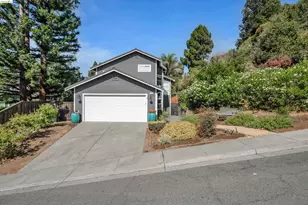
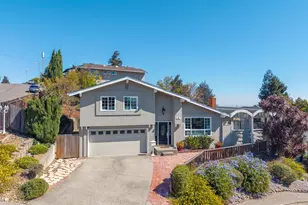
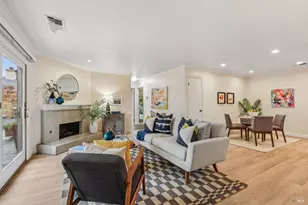
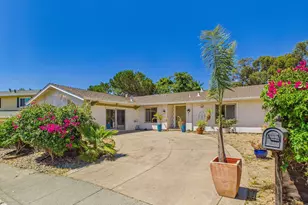
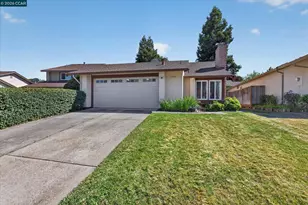
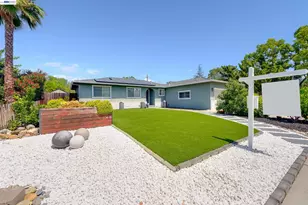
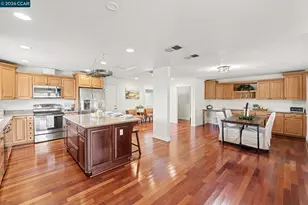
This well maintained single level home sits on a corner lot & offers 1359 sq.ft. of comfortable living space. Formal living room with brick wood burning fireplace & slider to small Atrium - perfect for your morning tea/coffee. Family room with slider that opens onto Patio & garden. Primary bedroom with access onto garden. Vaulted ceilings in Living room/Family Room & Primary Bedroom. Freshly painted interior. Low maintenance back yard with shed. Community pool - should contact HOA for access and possible fee for key. Just minutes from shopping/restaurants & EZ freeway access. Ofers due by 11:00am on Thursday 3/26/26 - Please upload your offer to disclosuresio.
Full Property Details
Full Property Details for 1013 Stoneybrook Dr
General
- Sold For: $762,500
- HOA FEE: $65/month
- Status: Closed
- Type: Single Family
- Source: MAX
- MLS ID: 41127724
- Added to Site: 68 day(s) ago
Interior
- Number of Rooms: 7
- Interior Features: Atrium, Family Room
- Number of Fireplaces: 1
- Fireplace(s): Brick, Living Room, Wood Burning
- Appliances: Dishwasher, Electric Range, Refrigerator, Gas Water Heater
- Flooring: Linoleum, Tile, Carpet
Rooms
Bathrooms
- Total Bathrooms: 2
- Full Bathrooms: 2
- Bathroom Features: Shower Over Tub, Tub
- Primary Bathroom: Stall Shower
Bedrooms
- Total Bedrooms: 3
Other Rooms
- Kitchen: Laminate Counters, Dishwasher, Electric Range/Cooktop, Refrigerator
- Laundry: Hookups Only, In Garage
Additional Information
- Shared Amenities: Pool
- Pool: Yes
- Pool Description: See Remarks, Community
Exterior
- Exterior Features: Back Yard, Front Yard
Parking
- Attached garage: Yes
- Garage Spaces: 2
- Parking Features: Attached, Int Access From Garage, Garage Door Opener
Location
- Area: Listing
- County: Contra Costa
- Subdivision: Village Oaks
- Driving Directions: Shadowfalls to Baylands to Stoneybrook
Community
- Association: Yes
- Assoc. Name: VILLAGE OAKS HOA
Heating & Cooling
- Central air: Yes
- Cooling Type: Central Air
- Heating Type: Forced Air, Natural Gas
Utilities
- Sewer: Public Sewer
- Water: Public
Structural Information
- Architectural Style: Contemporary
- Exterior Const.: Stucco, Wood Siding
- Roof: Composition Shingles
- Windows: Window Coverings
- Stories/Levels: One Story
- Living Area: 1,359 Sq. Ft.
- Year Built: 1981
Lot Features
- Lot Size (Acres): 0.13
- Lot Dimensions: 5700
- Lot Features: Corner Lot, Landscaped
- Fencing (Description): Fenced
Financial Considerations
- For Sale: Yes
- Price Per Sq. Ft.: $544
- Association Fee: $65
- Assoc Fee Freq.: Monthly
Disclosures and Reports
- Property ID: 3772510115
Listed by Muir West Realty, Jeanette Key
Sold by The Agency, Jill Fusari

Get Pre-Approved Today
Schools
Schools serving 1013 Stoneybrook Dr
School District:Martinez Unified School District
| Name | Grades | Distance |
|---|---|---|
Morello Park Elementary School 1200 Morello Park Drive, Martinez, CA 94553 | K-5 | 0.3 mi |
Martinez Junior High School 1600 Court Street, Martinez, CA 94553 | 6-8 | 1.8 mi |
Alhambra Senior High School 150 E Street, Martinez, CA 94553 | 9-12 | 1.6 mi |
Disclaimer:
School attendance boundaries provided by ATTOM Data Solutions and are for reference only. Contact the school directly to verify enrollment eligibility.
Price & Sales History for 1013 Stoneybrook Dr
Date
Details
Price
Change
Source
4/20/2026
Sold
$762,500
3.18%
MLS
3/18/2026
Listed
$739,000
—
MLS
Disclaimer: Historical sales information is derived from public records provided by the county offices. Information is not guaranteed and should be independently verified.
1013 Stoneybrook Drive, Martinez, CA 94553 (MLS# 41127724) is a Single Family property that was sold at $762,500 on April 20, 2026. Want to learn more about 1013 Stoneybrook Drive? Do you have questions about finding other Single Family real estate for sale in Martinez? You can browse all Martinez real estate or contact a Coldwell Banker agent to request more information.