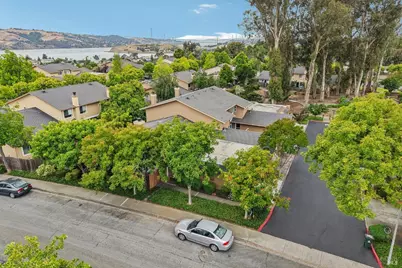
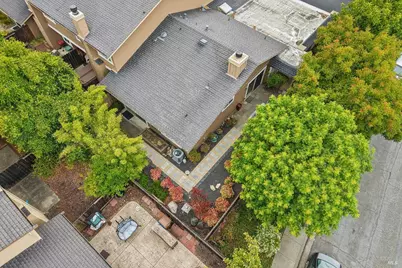
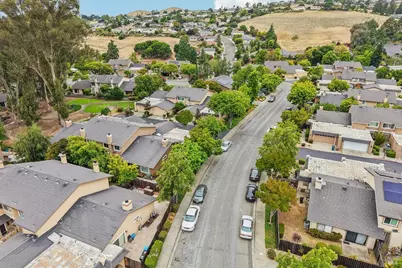
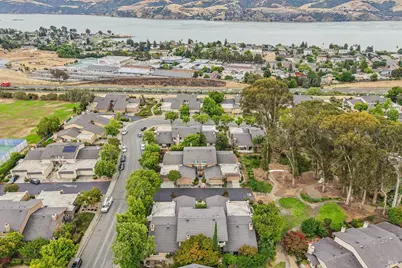
Full Property Details for 1140 Grove Cir
Sign in to view more details. Local MLS Rules require you to be signed in. Not a member yet? Sign up now.
General
- Price: $570,000
- HOA FEE: $438/month
- Status: Active
- Type: Townhouse
- Source: BAREIS
- MLS ID: 326060607
- Updated: 10/5/2026
- Added to Site: 97 day(s) ago
Interior
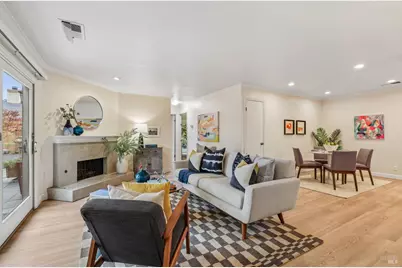
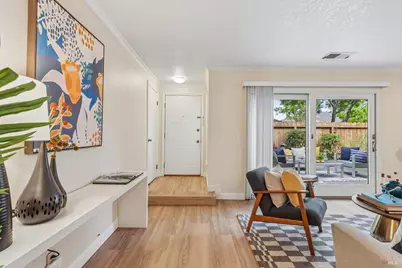
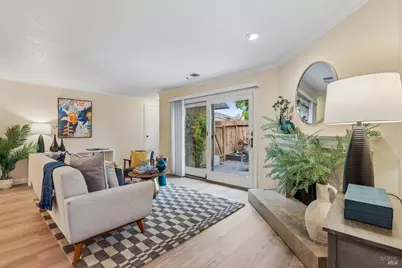
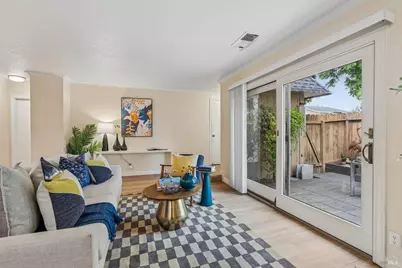
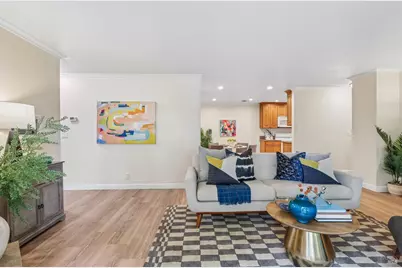
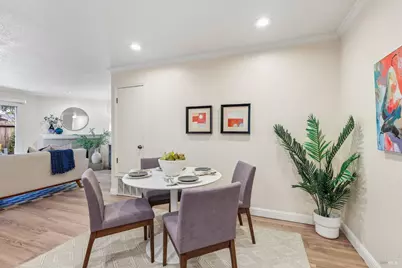
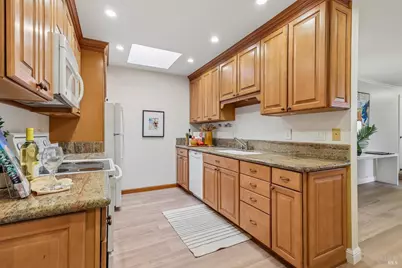
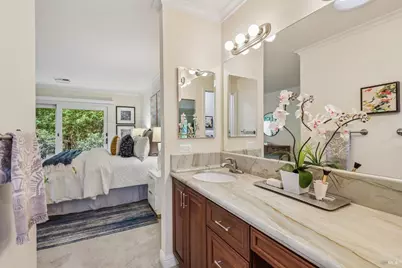
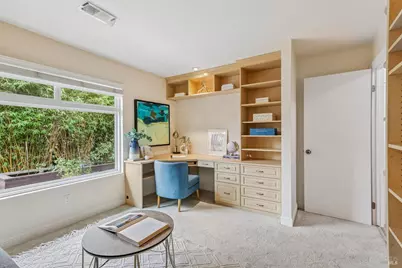
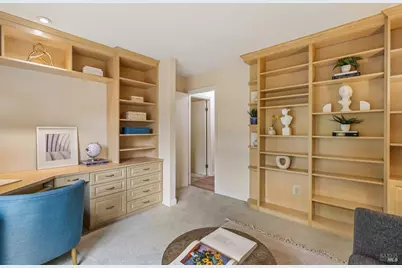
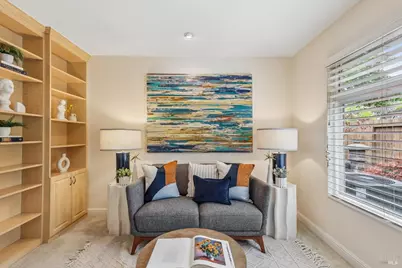
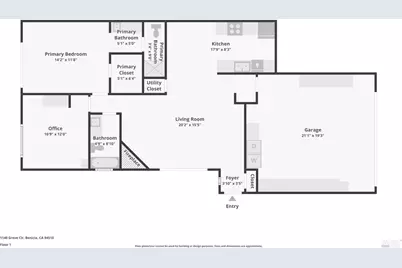
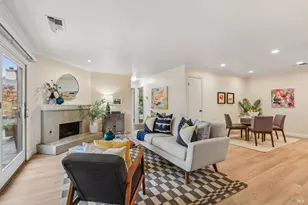
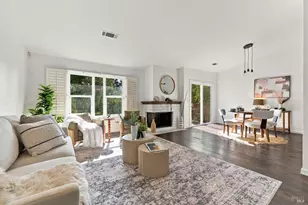
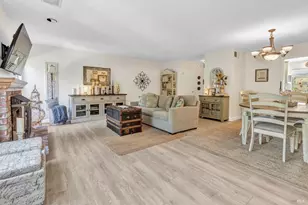
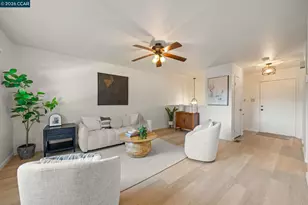
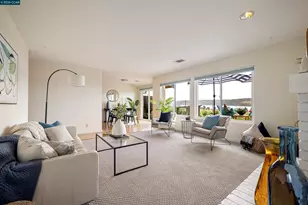
- Rooms/Areas: Dining Room, Kitchen, Living Room, Primary Bathroom, Primary Bedroom, Office
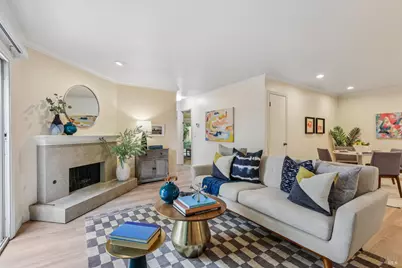
- Fireplace: Yes
- Number of Fireplaces: 1
- Fireplace(s): Stone
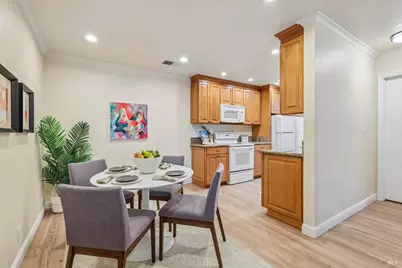
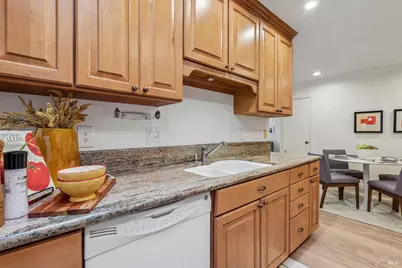
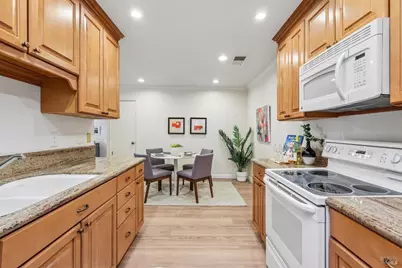
- Appliances: Dishwasher, Disposal, Free Standing Electric Oven, Free Standing Electric Range, Free Standing Refrigerator, Microwave, Plumbed For Ice Maker, Self/Cont Clean Oven
- Flooring: Carpet, Luxury Vinyl Plank, Slate
Rooms
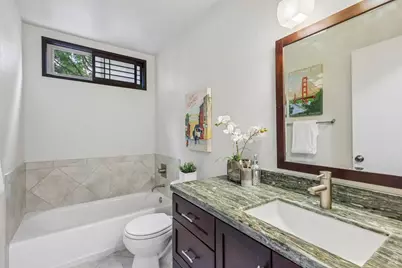
- Total Bathrooms: 2
- Full Bathrooms: 2
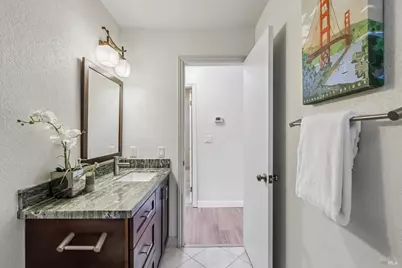
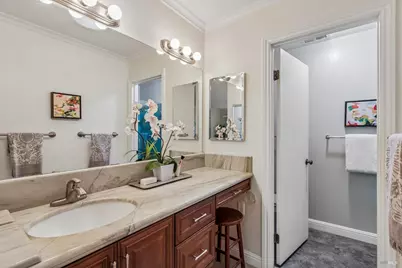
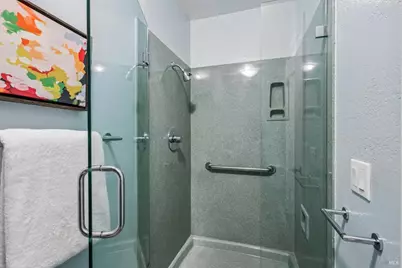
- Bathroom Features: Granite, Stone, Tub
- Total Bedrooms: 2
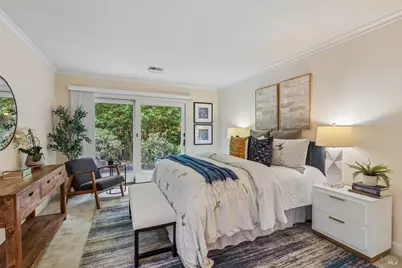
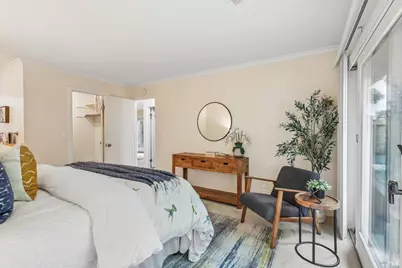
- Primary Bedroom: Outside Access, Walk-In Closet
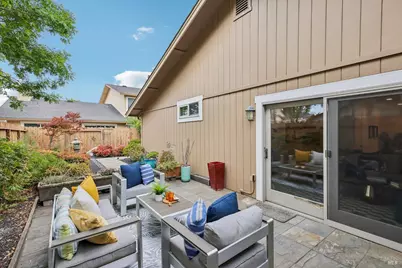
- Living Room: Deck Attached
- Kitchen: Granite Counter
- Dining Room: Dining/Living Combo
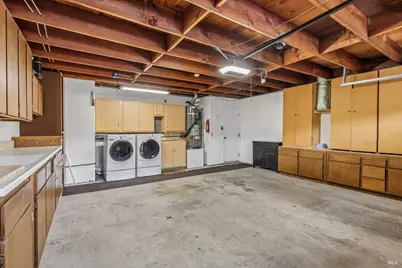
- Laundry: Cabinets, Dryer Included, In Garage, Washer Included
Additional Information
- Shared Amenities: Barbeque, Dog Park, Park
- Security/Safety: Carbon Mon Detector, Double Strapped Water Heater, Fire Extinguisher, Smoke Detector
Exterior
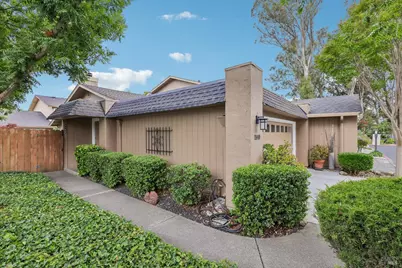
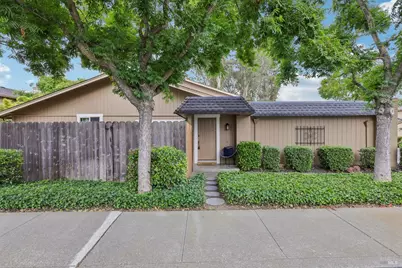
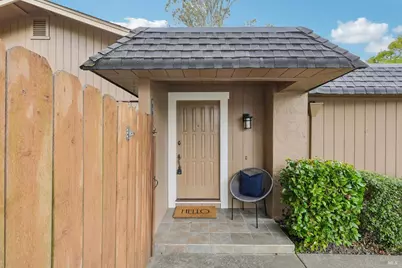
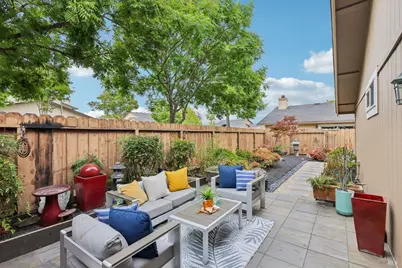
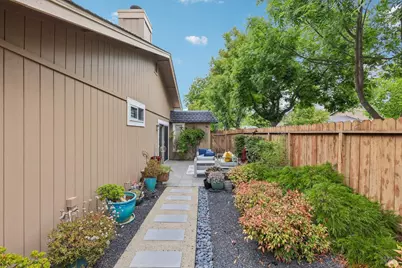
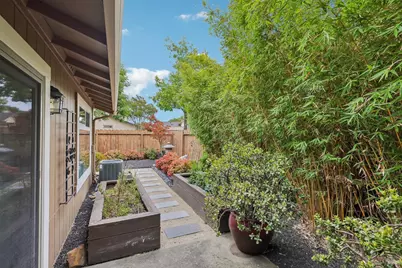
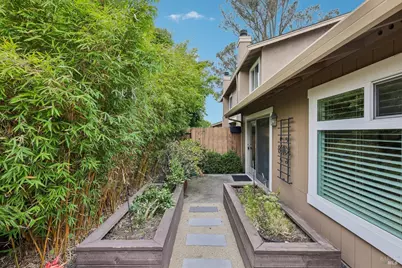
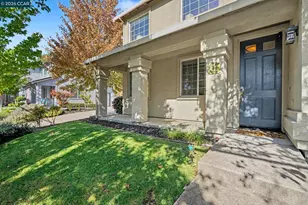
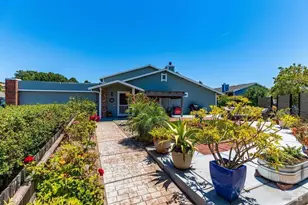
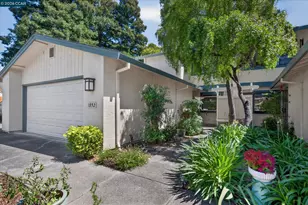
- Exterior Features: Uncovered Courtyard
Parking
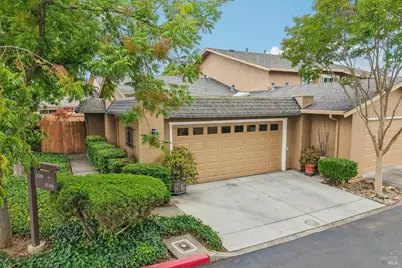
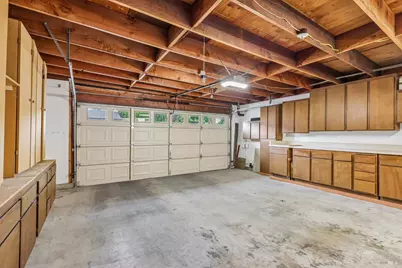
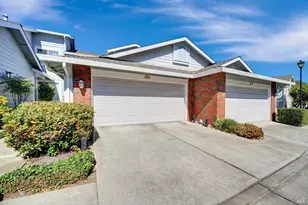
- Garage: Yes
- Garage Spaces: 2
- Garage Description: Attached, Garage Door Opener, Interior Access, Side-by-Side
Location
- Cross Streets: Southampton
- Driving Directions: please use gps
School Information
- School District: Solano
- Elementary School: Benicia Unified
- Middle School: Benicia Unified
- High School: Benicia Unified
Community
- Association: Yes
- Assoc. Fees Include: Common Areas, Maintenance Exterior, Maintenance Grounds, Management, Roof
Heating & Cooling
- Cooling Type: Central
- Heating Type: Central, Fireplace(s)
Utilities
- Sewer: Public Sewer
- Water: Public
- Utility Description: Cable TV Available, Electricity, Internet Available, Public
Structural Information
- Architectural Style: Other
- Windows: Skylight(s), Skylight Tube, Triple Pane Full, Window Coverings
- Stories/Levels: 1
- Square Feet: 1,099
- Sq. Ft. Source: Assessor Auto-Fill
- Year Built: 1978
Lot Features
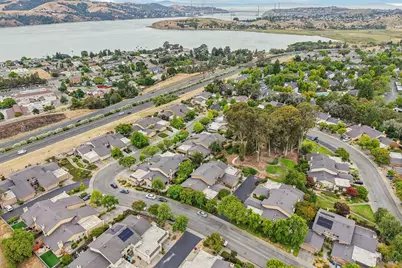
- Property View: Park
- Lot Size (Acres): 0.09
- Lot Size (Sq. Ft.): 3,920
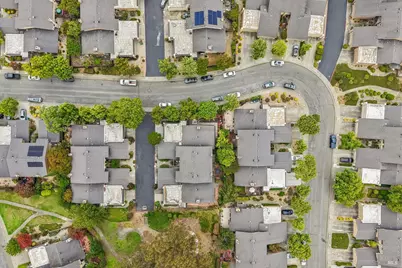
- Lot Description: Corner, Cul-De-Sac, Landscape Back, Landscape Front, Low Maintenance, Street Lights
- Fencing (Description): Back Yard, Wood
Financial Considerations
- Association Fee: $438
- Assoc Fee Freq.: Monthly
Disclosures and Reports
- Special Conditions: Subject to Sale of Buyers Property
Listing provided by Cultivate Real Estate, Monica A Hartinger