This is a carousel with tiles that activate property listing cards. Use the previous and next buttons to navigate.
1/1
$830,000
This is a carousel with tiles that activate property listing cards. Use the previous and next buttons to navigate.
1/1
Property Description
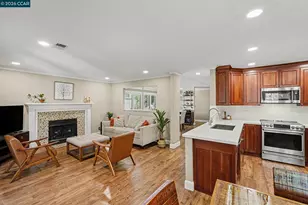
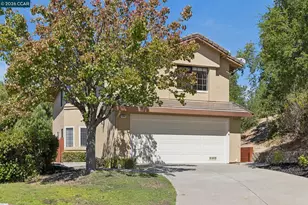
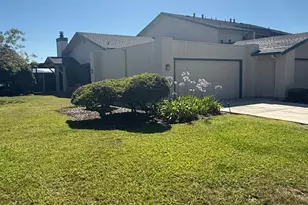
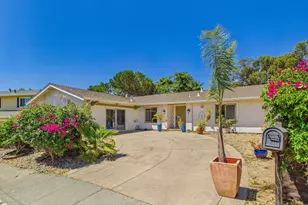
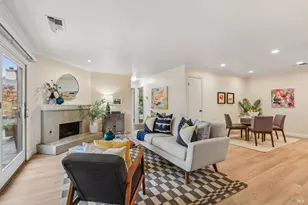
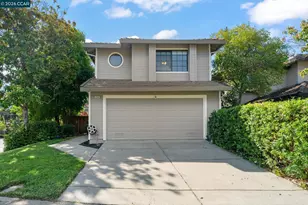
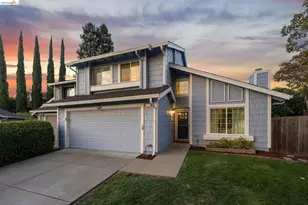
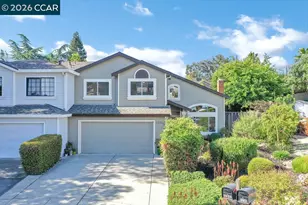
BEAUTIFUL DETACHED SINGLE FAMILY HOME! Move-in ready with an open floor plan and includes both a living and separate family room, upgraded laminate flooring, and a seamless flow designed for comfortable living and entertaining. The remodeled kitchen is the heart of the home, offering quartz countertops and backsplash, expanded counter space, recessed lighting, a large, upgraded sink, and premium GE Café appliances, all open to the family room with an upgraded fireplace mantle and French doors leading to the backyard. The spacious primary suite includes two closets and an updated bathroom featuring an oversized soaking tub, double sink vanity, upgraded tile shower, and refreshed fixtures and lighting. The hall bathroom and guest half bath have also been tastefully updated with quartz countertops, new sinks, faucets, and modern fixtures. Additional improvements include fresh interior paint in key areas, an enhanced front entry door, updated interior and closet doors, custom interior shutters and 3-inch wood blinds, upgraded lighting, and a tankless water heater. The home also offers inside laundry, central heating and air conditioning, and double-pane windows. The low-maintenance backyard features a patio and a beautifully updated covered pergola, perfect for outdoor entertaining and relaxation. A recently completed **Section 1 pest clearance certification** provides added buyer confidence, and the **refrigerator, washer, dryer, and patio furniture are all included** with the sale. Conveniently located near Highways 4 and 680, BART, Amtrak, downtown Martinez, shopping, dining, and scenic walking and biking trails, this home also offers easy access to the community pool and clubhouse. **Now offered at an improved price-don't miss this exceptional opportunity to own a beautifully updated, move-in ready home with valuable included extras!**
Full Property Details
Full Property Details for 2259 Foxhill Dr
General
- Sold For: $830,000
- HOA FEE: $206/month
- Status: Closed
- Type: Single Family
- Source: MAX
- MLS ID: 41140818
- Added to Site: 96 day(s) ago
Interior
- Number of Rooms: 9
- Interior Features: Family Room, Breakfast Bar, Breakfast Nook, Updated Kitchen
- Number of Fireplaces: 1
- Fireplace(s): Family Room
- Appliances: Dishwasher, Electric Range, Microwave, Refrigerator, Tankless Water Heater
- Flooring: Laminate, Tile
Rooms
Bathrooms
- Total Bathrooms: 3
- Full Bathrooms: 2
- Partial Bathrooms: 1
- Bathroom Features: Shower Over Tub, Updated Baths
- Primary Bathroom: Stall Shower, Tub, Updated Baths, Double Vanity
Bedrooms
- Total Bedrooms: 3
Other Rooms
- Kitchen: 220-Volt Outlet, Breakfast Bar, Breakfast Nook, Stone Counters, Dishwasher, Eat-in Kitchen, Electric Range/Cooktop, Microwave, Refrigerator, Updated Kitchen
- Laundry: Dryer, Laundry Room, Washer
Additional Information
- Shared Amenities: Clubhouse, Pool
- Pool: Yes
- Pool Description: Other, Community
Exterior
- Exterior Features: Back Yard, Front Yard, Side Yard, Landscape Back, Landscape Front
Parking
- Attached garage: Yes
- Garage Spaces: 2
- Parking Features: Attached, Garage Door Opener
Location
- Area: Listing
- County: Contra Costa
- Subdivision: Sunrise Hill
- Driving Directions: Starflower to Foxhill.
Community
- Association: Yes
- Assoc. Name: SUNRISE HILLS HOA
Heating & Cooling
- Central air: Yes
- Cooling Type: Ceiling Fan(s), Central Air
- Heating Type: Forced Air
Utilities
- Sewer: Public Sewer
- Water: Public
Structural Information
- Architectural Style: Traditional
- Exterior Const.: Stucco
- Roof: Tile
- Windows: Window Coverings
- Stories/Levels: Two Story
- Living Area: 1,793 Sq. Ft.
- Year Built: 1988
Lot Features
- Lot Size (Acres): 0.09
- Lot Dimensions: 3920.4
- Lot Features: Front Yard
- Fencing (Description): Fenced, Wood
Financial Considerations
- Price Per Sq. Ft.: $467
- Association Fee: $206
- Assoc Fee Freq.: Monthly
Disclosures and Reports
- Property ID: 1610300574
Listed by Cole Real Estate, April Largent
Sold by Muir West Realty, Cha-Cha Hughes

Get Pre-Approved Today
Schools
Schools serving 2259 Foxhill Dr
School District:Mount Diablo Unified School District
| Name | Grades | Distance |
|---|---|---|
Hidden Valley Elementary School 500 Glacier Drive, Martinez, CA 94553 | K-5 | 1 mi |
Valley View Middle School 181 Viking Drive, Pleasant Hill, CA 94523 | 6-8 | 2.1 mi |
College Park High School 201 Viking Drive, Pleasant Hill, CA 94523 | 9-12 | 2.1 mi |
Disclaimer:
School attendance boundaries provided by ATTOM Data Solutions and are for reference only. Contact the school directly to verify enrollment eligibility.
Price & Sales History for 2259 Foxhill Dr
Date
Details
Price
Change
Source
9/08/2026
Sold
$830,000
-0.95%
MLS
8/02/2026
Price Reduced
$838,000
-1.18%
MLS
7/08/2026
Listed
$848,000
—
MLS
Disclaimer: Historical sales information is derived from public records provided by the county offices. Information is not guaranteed and should be independently verified.
2259 Foxhill Dr, Martinez, CA 94553 (MLS# 41140818) is a Single Family property that was sold at $830,000 on September 08, 2026. Want to learn more about 2259 Foxhill Dr? Do you have questions about finding other Single Family real estate for sale in Martinez? You can browse all Martinez real estate or contact a Coldwell Banker agent to request more information.