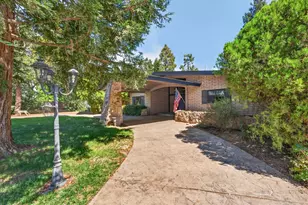

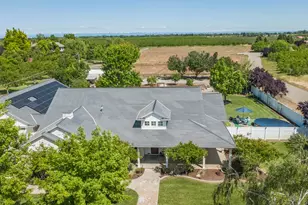
This is a carousel with tiles that activate property listing cards. Use the previous and next buttons to navigate.
1/1
$1,050,000
This is a carousel with tiles that activate property listing cards. Use the previous and next buttons to navigate.
1/1
Property Description
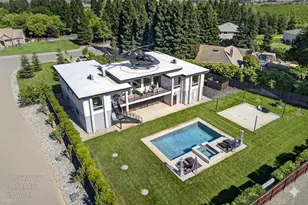
Morning begins softly here, the kind of quiet that feels intentional. Light filters in gently as the home wakes with you, the air perfectly still, the world just beyond the windows calm and unhurried. You move through the space with ease, coffee in hand, drawn naturally to the heart of the home where conversations will later unfold, where laughter will echo, where life gathers without effort. By midday, the home feels alive in a different way. It carries sound beautifully, music in the background, the subtle rhythm of a day well lived. There is a seamless flow from one space to the next, designed for both privacy and connection, whether you're hosting from across the globe or simply enjoying a quiet moment alone. Everything is already in place, as the home is offered fully furnished, allowing you to arrive, settle in, and begin living your story from the very first day. And above it all, a rare level of foresight is built in, with a roof engineered to structurally support a helicopter, opening the door to a level of access and possibility few properties can offer. As evening settles in, the atmosphere shifts again. Soft light greets the dusk automatically, welcoming you back as if the home has been waiting. Dinner lingers longer here, not because of the setting alone, but because of the feeling, grounded, warm, connected. There is a quiet reverence in the details, subtle reminders of history woven into modern life, giving the home a sense of depth that cannot be replicated. Beyond the main residence, the future is already imagined. Approved plans for an additional 2,800 square foot structure create an opportunity for expansion, a private retreat, a guest residence, or a space to build something entirely your own. When the day comes to an end, the world fades away completely. The home becomes your retreat, peaceful, private, and restorative. It is not just where you live, it is where your story begins, with everything ready and even more waiting to be created.
Full Property Details
Full Property Details for 713 Saddleback Dr
General
- Sold For: $1,050,000
- HOA FEE: $30/month
- Status: Closed
- Type: Single Family
- Source: METROLIST_Cali
- MLS ID: 226041777
- Added to Site: 112 day(s) ago
Interior
- Rooms/Areas: Family Room, Kitchen, Laundry, Living Room, Primary Bedroom
- Interior Features: Elevator
- Fireplace: Yes
- Number of Fireplaces: 1
- Fireplace(s): Living Room, Electric
- Appliances: Built-In Electric Oven, Free Standing Refrigerator, Built-In Refrigerator, Hood Over Range, Dishwasher, Double Oven, Wine Refrigerator
- Flooring: Tile, Wood
Rooms
Bathrooms
- Total Bathrooms: 5
- Full Bathrooms: 2
- Half Bathrooms: 3
Bedrooms
- Total Bedrooms: 4
- Primary Bedroom: Walk-In Closet, Outside Access
Other Rooms
- Kitchen: Quartz Counter, Island w/Sink
- Dining Room: Formal Area
- Laundry: Cabinets, Dryer Included, Sink, Washer Included, Inside Area, Inside Room
Additional Information
- Shared Amenities: See Remarks
- Pool: Yes
- Pool Description: Built-In, Pool/Spa Combo, Fenced
Exterior
- Exterior Features: Balcony
Parking
- Garage: Yes
- Garage Spaces: 6
- Parking: Attached, Garage Door Opener, Garage Facing Side, Guest Parking Available, Interior Access
Location
- County: Yuba
- Cross Streets: Hwy 70 and Saddleback
- Driving Directions: Please Use GPS
School Information
- School District: Yuba
Community
- Association: Yes
- Home Owners Assn.: 1
- Assoc. Fees Include: 0
Heating & Cooling
- Cooling Type: Ceiling Fan(s), MultiUnits, Multi-Zone
- Heating Type: Multiple Units, Multi-Zone
- Heating Fuel: MultiUnits, MultiZone
Utilities
- Sewer: Septic System
- Water: Well
- Utility Description: Public
Structural Information
- Architectural Style: One Story Modern/High Tech, See Remarks
- Construction: Block, Wood
- Basement: Yes
- Foundation: BrickMortar, Concrete, Raised
- Roof: Flat
- Stories/Levels: 2
- Square Feet: 3,200
- Sq. Ft. Source: Owner
- Year Built: 2021
Lot Features
- Property View: Woods
- Lot Size (Acres): 1.02
- Lot Size (Sq. Ft.): 44,431
- Irrigation System: Irrigation Connected
- Topography: Level
- Zoning: AE-40
- Lot Description: Auto Sprinkler F&R, Garden, Landscape Back, Landscape Front
Financial Considerations
- Association Fee: $30
- Assoc Fee Freq.: Monthly
Disclosures and Reports
- Special Conditions: None
- APN: 018-020-075-000
Listed by JPAR Iron Horse Real Estate
Sold by eXp Realty of Northern California, Inc.

Get Pre-Approved Today
Schools
Schools serving 713 Saddleback Dr
School District:Marysville Joint Unified School District
| Name | Grades | Distance |
|---|---|---|
Covillaud Elementary School 628 F Street, Marysville, CA 95901 | K-6 | 3.1 mi |
Anna McKenney Intermediate School 1904 Huston Street, Marysville, CA 95901 | 7-8 | 2.2 mi |
Marysville High School 12 East 18th Street, Marysville, CA 95901 | 9-12 | 2.2 mi |
Disclaimer:
School attendance boundaries provided by ATTOM Data Solutions and are for reference only. Contact the school directly to verify enrollment eligibility.
Price & Sales History for 713 Saddleback Dr
Date
Details
Price
Change
Source
7/27/2026
Sold
$1,050,000
-2.33%
MLS
6/09/2026
Price Reduced
$1,075,000
-2.27%
MLS
4/16/2026
Listed
$1,100,000
—
MLS
Disclaimer: Historical sales information is derived from public records provided by the county offices. Information is not guaranteed and should be independently verified.
713 Saddleback Drive, Marysville, CA 95901 (MLS# 226041777) is a Single Family property that was sold at $1,050,000 on July 27, 2026. Want to learn more about 713 Saddleback Drive? Do you have questions about finding other Single Family real estate for sale in Marysville? You can browse all Marysville real estate or contact a Coldwell Banker agent to request more information.