This is a carousel with tiles that activate property listing cards. Use the previous and next buttons to navigate.
1/45
$484,500 -$25,500 (-5%) Price Reduced
This is a carousel with tiles that activate property listing cards. Use the previous and next buttons to navigate.
1/45
Property Description
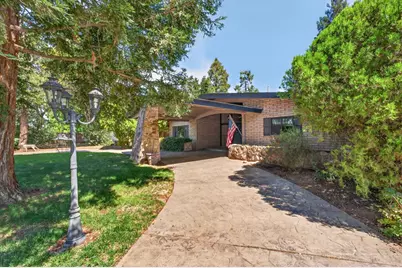
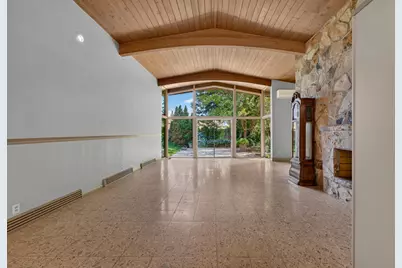
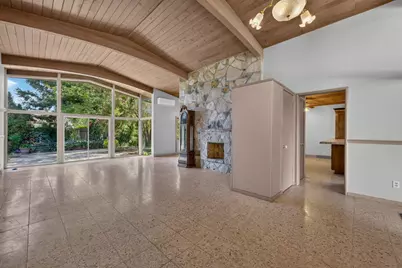
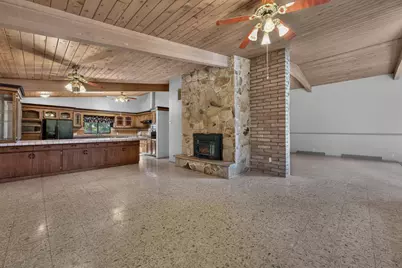
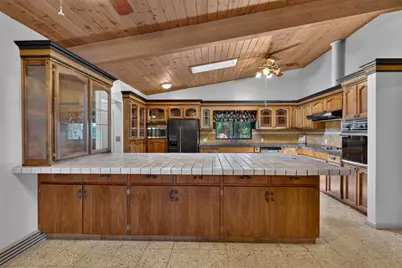
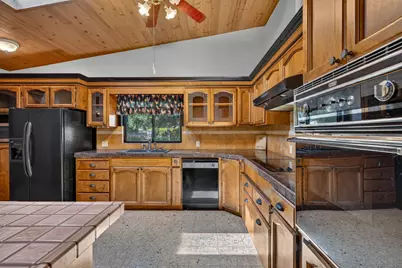
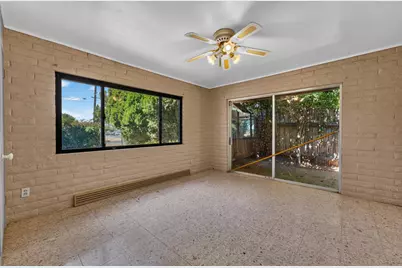
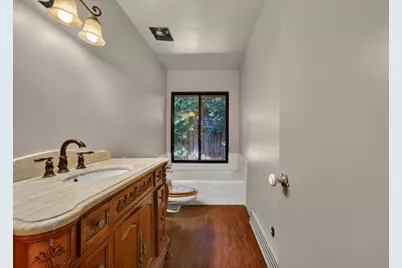
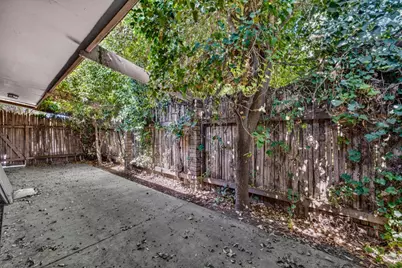
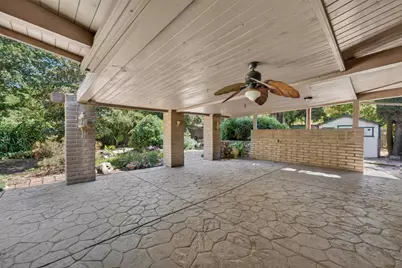
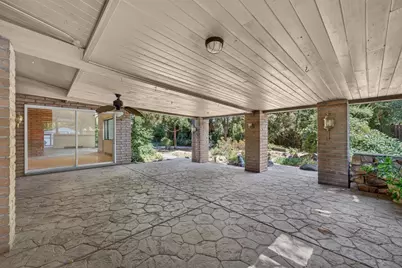
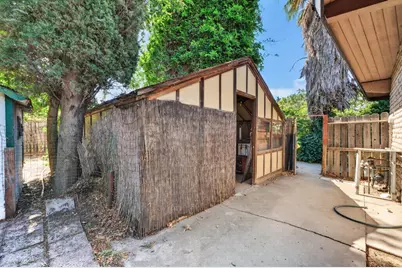
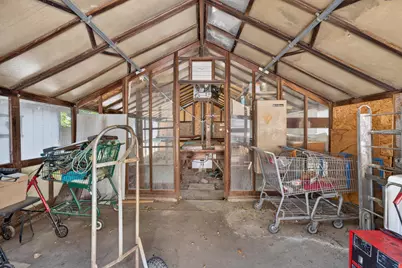
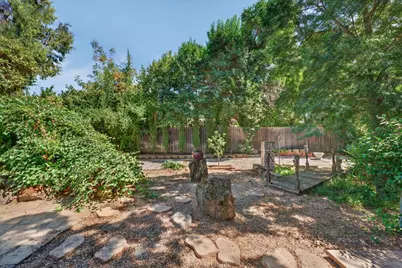
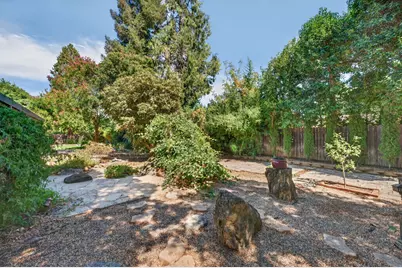
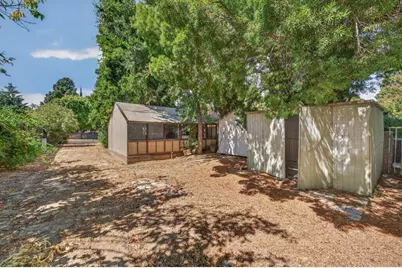
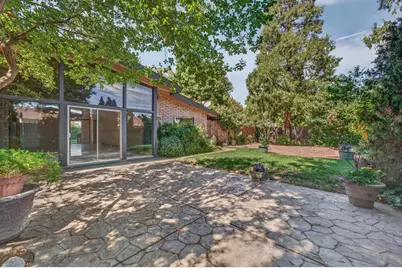
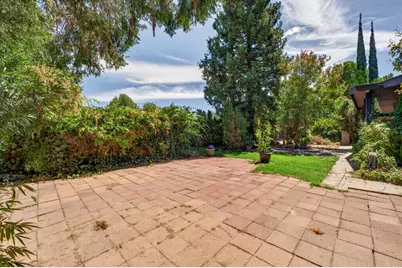
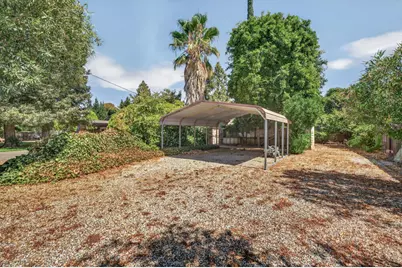
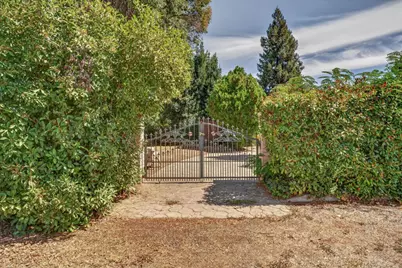
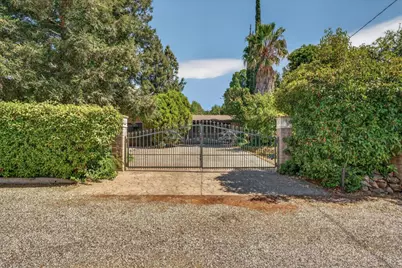
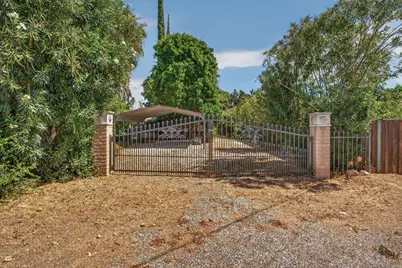
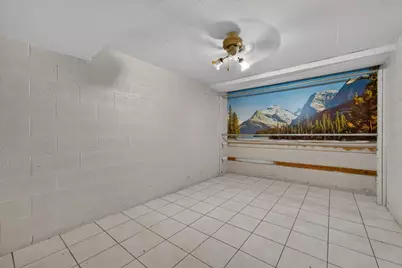
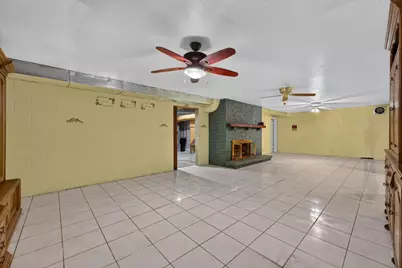
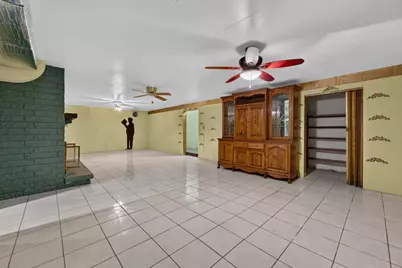
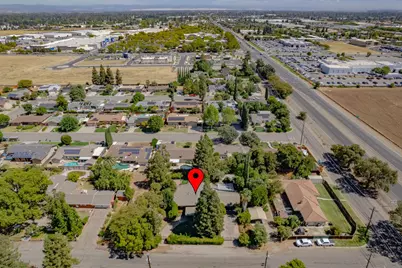
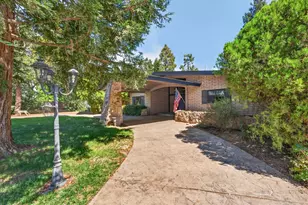
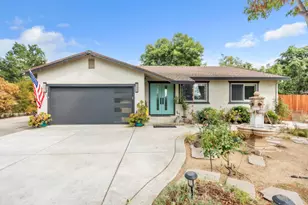
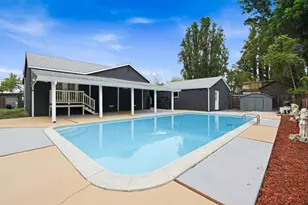
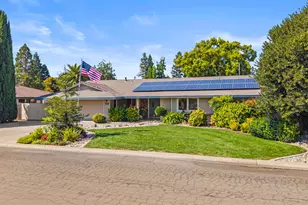
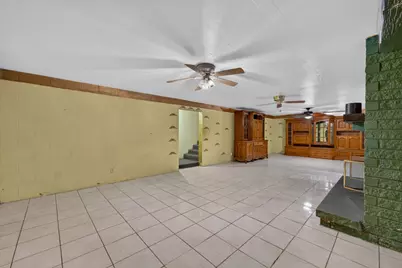
Architect‑designed Mid‑Century Modern residence situated on a gated 0.42‑acre parcel in central Yuba City. This adobe‑style home, built in 1963 attributed to noted architect Joseph Esherick, features 1,914 sq ft of main‑level living space plus an additional 1,180 sq ft basement with multiple rooms and a fireplace. The main level offers a large great room with cathedral ceilings, exposed beams, terrazzo flooring, and floor‑to‑ceiling glass panels providing extensive natural light. Living and dining areas include stone and brick fireplaces. The kitchen is equipped with an electric cooktop, built‑in oven, microwave, dishwasher, pantry closet, and skylights. Two bedrooms each include exterior access to private patios. The basement level includes a bedroom with closet, a large open room with fireplace, and an additional unfinished room suitable for storage or future improvement. Exterior features include a covered outdoor living area, porte‑cochere entry to front door, 2 car garage gated, detached carport, multiple gated access points suitable for RV or oversized vehicle parking, mature landscaping, fruit trees, greenhouse, and playhouse.
Full Property Details
Full Property Details for 1041 Ruth Ave
General
- Price: $484,500
- Status: Active
- Type: Single Family
- Source: METROLIST_Cali
- MLS ID: 226103586
- Updated: 9/25/2026
- Added to Site: 24 day(s) ago
Interior
- Interior Features: Cathedral Ceiling, Storage Area(s)
- Fireplace: Yes
- Number of Fireplaces: 2
- Fireplace(s): Dining Room, Stone
- Appliances: Built-In Electric Oven, Dishwasher, Microwave, Electric Cook Top
- Flooring: Tile
Rooms
Bathrooms
- Total Bathrooms: 2
- Full Bathrooms: 2
Bedrooms
- Total Bedrooms: 2
- Optional Bedroom: 3
Other Rooms
- Kitchen: Pantry Closet, Skylight(s), Granite Counter, Tile Counter
- Dining Room: Dining/Living Combo
- Laundry: Electric, In Garage
Parking
- Garage: Yes
- Garage Spaces: 2
- Carport Spaces: 2
- Parking: Covered, RV Possible, Uncovered Parking Spaces 2+
Location
- County: Sutter
- Cross Streets: Colusa Frontage RD
- Driving Directions: West on Hwy 20 to Tharp turn right then left on frontage road to Ruth.
School Information
- School District: Sutter
- Elem School District: Yuba City Unified
- Midd School District: Yuba City Unified
- High School District: Yuba City Unified
Heating & Cooling
- Cooling Type: Ceiling Fan(s), Central, Ductless
- Heating Type: Central, Ductless, Fireplace Insert, Natural Gas
- Heating Fuel: Central, Ductless, Fireplace Insert, Natural Gas
Utilities
- Sewer: Septic System
- Water: Public
- Utility Description: Electric, Natural Gas Connected
Structural Information
- Architectural Style: Two Story Mid-Century
- Construction: Adobe, Stucco
- Basement: Yes
- Foundation: Raised
- Roof: Composition
- Stories/Levels: 1
- Square Feet: 1,914
- Sq. Ft. Source: Assessor Auto-Fill
- Year Built: 1963
Additional Structures
- Other Structures: Shed(s), Guest House
Lot Features
- Lot Size (Acres): 0.42
- Lot Size (Sq. Ft.): 18,295
- Street/Road Desc.: Paved
- Irrigation System: None
- Topography: Level
- Zoning: ResidentialResidential
- Lot Description: Manual Sprinkler Front
- Fencing (Description): Cross Fenced, Entry Gate, Wood, Masonry
Disclosures and Reports
- Special Conditions: None
- APN: 062-062-027-000
Listed by LPT Realty, Inc

Get Pre-Approved Today
Schools
Schools serving 1041 Ruth Ave
School District:Yuba City Unified School District
| Name | Grades | Distance |
|---|---|---|
Tierra Buena Elementary School 1794 Villa Avenue, Yuba City, CA 95993 | K-8 | 0.8 mi |
River Valley High School 801 El Margarita Road, Yuba City, CA 95993 | 9-12 | 0.3 mi |
Disclaimer:
School attendance boundaries provided by ATTOM Data Solutions and are for reference only. Contact the school directly to verify enrollment eligibility.
Price & Sales History for 1041 Ruth Ave
Date
Details
Price
Change
Source
9/25/2026
Price Reduced
$484,500
-5%
MLS
9/03/2026
Listed
$510,000
—
MLS
Disclaimer: Historical sales information is derived from public records provided by the county offices. Information is not guaranteed and should be independently verified.
Tax History
Tax History for 1041 Ruth Ave
Year
Property Taxes
Change
Tax Assessment
Change
2025
$2,612
2%
$230,966
2%
2024
$2,569
1%
$226,438
2%
2023
$2,532
100%
$221,999
2%
2021
-100%
$217,647
2%
2021
$2,704
2%
$213,417
1%
2020
$2,660
2%
$211,229
2%
2019
$2,607
1%
$207,088
2%
2018
$2,570
2%
$203,028
2%
2017
$2,521
2%
$199,047
2%
2016
$2,469
1%
$195,143
2%
2015
$2,435
1%
$192,212
2%
2014
$2,403
—
$188,446
—
2013
$2,403
—
$187,595
—
Disclaimer: Historical tax information is derived from public records provided by the county offices. Information is not guaranteed and should be independently verified.
Estimate the Cost
Estimate the Cost for 1041 Ruth Ave
1041 Ruth Avenue, Yuba City, CA 95993 (MLS# 226103586) is a Single Family property with 2 bedrooms and 2 full bathrooms. 1041 Ruth Avenue is currently listed for $484,500 and was received on September 03, 2026. Want to learn more about 1041 Ruth Avenue? Do you have questions about finding other Single Family real estate for sale in Yuba City? You can browse all Yuba City real estate or contact a Coldwell Banker agent to request more information.