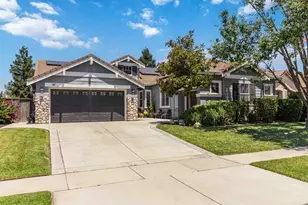
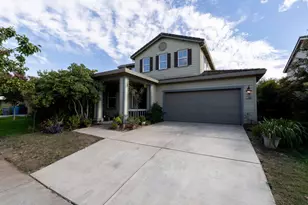
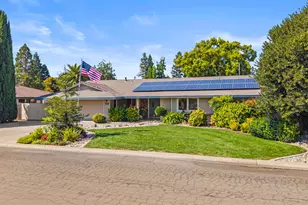
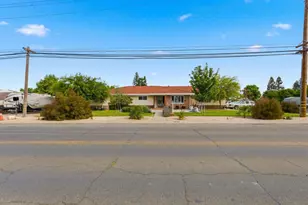
Full Property Details for 1245 Kimberly Dr
General
- Sold For: $535,000
- Status: Closed
- Type: Single Family
- Source: METROLIST_Cali
- MLS ID: 226069353
- Added to Site: 99 day(s) ago
Interior
- Fireplace: Yes
- Number of Fireplaces: 1
- Fireplace(s): Family Room
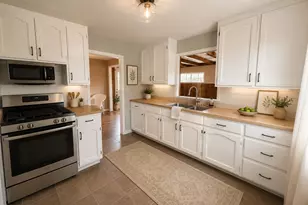
- Appliances: Built-In Gas Oven, Built-In Gas Range, Dishwasher, Microwave
- Flooring: Carpet, Tile, Vinyl
Rooms
- Total Bathrooms: 3
- Full Bathrooms: 2
- Half Bathrooms: 1
- Total Bedrooms: 3
- Primary Bedroom: Walk-In Closet
- Kitchen: Granite Counter, Kitchen/Family Combo
- Dining Room: Formal Room, Other
- Laundry: Cabinets, Sink, Inside Room
Additional Information
- Pool: Yes
- Pool Description: Built-In, Gunite Construction
Parking
- Garage: Yes
- Garage Spaces: 2
- Parking: Attached
Location
- County: Sutter
- Cross Streets: Colusa Frontage Rd
- Driving Directions: Going out Hwy 20 or Colusa Hwy, go west to Harter Parkway, turn right go to first signal and turn left on to the winding road that goes on to W. Frontage Rd. The 2nd street is Kimberly, turn right to address.
School Information
Heating & Cooling
- Cooling Type: Ceiling Fan(s), Central
- Heating Type: Fireplace(s), Gas, Hot Water
- Heating Fuel: Fireplace(s), Gas, Hot Water
Utilities
- Sewer: Septic System
- Water: Public
- Utility Description: Cable Connected, Internet Available
Structural Information
- Construction: Stucco
- Basement: Yes
- Foundation: Slab
- Roof: Composition
- Stories/Levels: 1
- Square Feet: 2,010
- Sq. Ft. Source: Assessor Auto-Fill
- Year Built: 1972
Lot Features
- Lot Size (Acres): 0.2
- Lot Size (Sq. Ft.): 8,712
- Irrigation System: Public District
- Topography: Level
- Zoning: Residential
- Lot Description: Auto Sprinkler F&R, Curb(s), Shape Regular, Street Lights, Landscape Back, Landscape Front
- Fencing (Description): Back Yard
Disclosures and Reports
- Special Conditions: None
- APN: 062-121-003-000
Listed by Showcase Real Estate
Sold by Howe Haven Real Estate