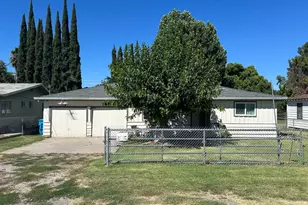
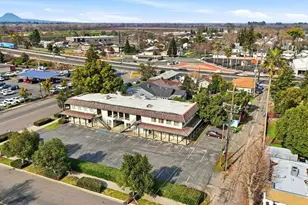
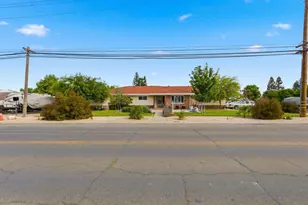
This is a carousel with tiles that activate property listing cards. Use the previous and next buttons to navigate.
1/1
$499,000
This is a carousel with tiles that activate property listing cards. Use the previous and next buttons to navigate.
1/1
Property Description
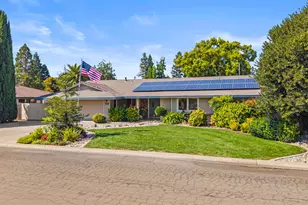
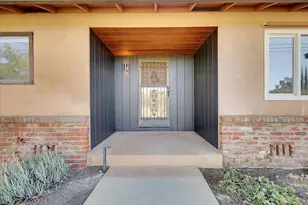
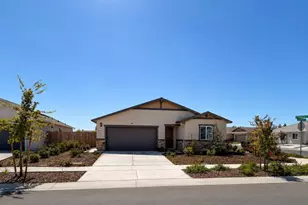
Welcome to 1213 Kimberly Drive, an inviting Yuba City home that perfectly blends space, thoughtful updates, and a private backyard oasis. Inside, vaulted ceilings and an open-concept living room and kitchen create a bright, airy atmosphere ideal for both everyday living and entertaining. Both living areas offer serene backyard views, while the main living space is anchored by a striking granite and flagstone fireplace with a raised hearth, perfect for cozy evenings at home. The primary suite is a true retreat, featuring generous sized closets with charming farmhouse doors, a spacious bathroom with a walk-in shower, and direct access to the backyard ideal for effortless late-night swims. Step outside to enjoy custom landscaping, a sparkling pool designed for summer gatherings, and a dedicated gravel dog run for your four-legged companions. RV access adds valuable flexibility for extra vehicles, recreational toys, or storage. Recent upgrades include a new Lennox HVAC system, a new water heater, and solar for improved energy efficiency and reduced utility costs. Conveniently located near shopping, dining, and everyday amenities, this move-in-ready home offers comfort, functionality, and an excellent Yuba City location.
Full Property Details
Full Property Details for 1213 Kimberly Dr
General
- Sold For: $499,000
- Status: Closed
- Type: Single Family
- Source: METROLIST_Cali
- MLS ID: 226015636
- Added to Site: 106 day(s) ago
Interior
- Fireplace: Yes
- Number of Fireplaces: 1
- Fireplace(s): Living Room, Den, Raised Hearth, Stone
- Appliances: Built-In Electric Oven, Built-In Electric Range, Built-In Refrigerator, Ice Maker, Dishwasher, Disposal, Microwave, Double Oven, Self/Cont Clean Oven, Electric Cook Top
- Flooring: Granite, Laminate, Tile, Wood
Rooms
Bathrooms
- Total Bathrooms: 2
- Full Bathrooms: 2
- Bathroom Features: Shower Stall(s), Double Sinks, Stone, Multiple Shower Heads, Window
- Primary Bathroom: Shower Stall(s), Double Sinks, Stone, Multiple Shower Heads, Window
Bedrooms
- Total Bedrooms: 3
- Primary Bedroom: Ground Floor, Outside Access, Walk-In Closet 2+
Other Rooms
- Kitchen: Marble Counter, Granite Counter, Stone Counter, Kitchen/Family Combo
- Dining Room: Dining Bar, Space in Kitchen, Dining/Living Combo
- Laundry: Cabinets, Laundry Closet, Dryer Included, Ground Floor, Hookups Only, Washer Included, Inside Area, Inside Room
Additional Information
- Pool: Yes
- Pool Description: Built-In, Pool House, Pool Sweep, Fenced
Exterior
- Exterior Features: Dog Run
Parking
- Garage: Yes
- Garage Spaces: 2
- Carport Spaces: 1
- Parking: Attached, RV Possible, Detached, RV Storage, Garage Door Opener, Garage Facing Front
Location
- County: Sutter
- Cross Streets: Colusa Frontage Rd.
- Driving Directions: Going out Hwy 20 or Colusa Hwy, go west to Harter Parkway, turn right go to first signal and turn left on to the winding road that goes on to W. Frontage Rd. The 2nd street is Kimberly, turn right to address.
School Information
- School District: Sutter
Heating & Cooling
- Cooling Type: Ceiling Fan(s), Central, Whole House Fan, Window Unit(s)
- Heating Type: Fireplace(s), Hot Water
- Heating Fuel: Fireplace(s), Hot Water
Utilities
- Sewer: Septic Connected
- Water: Public
- Utility Description: Cable Available, Public, Internet Available, Solar
Structural Information
- Architectural Style: Contemporary
- Construction: Stucco, Frame, Lap Siding
- Basement: Yes
- Foundation: Slab
- Roof: Composition
- Stories/Levels: 1
- Square Feet: 1,714
- Sq. Ft. Source: Assessor Agent-Fill
- Year Built: 1975
Additional Structures
- Other Structures: Shed(s), Storage
Lot Features
- Lot Size (Acres): 0.2
- Lot Size (Sq. Ft.): 8,712
- Irrigation System: None
- Topography: Level
- Zoning: res
- Lot Description: Auto Sprinkler Front, Garden, Shape Regular, Street Lights, Landscape Back, Landscape Front
- Fencing (Description): Wood
Disclosures and Reports
- Special Conditions: None
- APN: 062-121-005-000
Listed by Nick Sadek Sotheby's International Realty
Sold by Hamman Real Estate

Get Pre-Approved Today
Schools
Schools serving 1213 Kimberly Dr
School District:Yuba City Unified School District
| Name | Grades | Distance |
|---|---|---|
Tierra Buena Elementary School 1794 Villa Avenue, Yuba City, CA 95993 | K-8 | 0.8 mi |
River Valley High School 801 El Margarita Road, Yuba City, CA 95993 | 9-12 | 0.3 mi |
Disclaimer:
School attendance boundaries provided by ATTOM Data Solutions and are for reference only. Contact the school directly to verify enrollment eligibility.
Price & Sales History for 1213 Kimberly Dr
Date
Details
Price
Change
Source
4/30/2026
Sold
$499,000
—
MLS
3/18/2026
Price Reduced
$499,000
-4.95%
MLS
2/12/2026
Listed
$525,000
—
MLS
Disclaimer: Historical sales information is derived from public records provided by the county offices. Information is not guaranteed and should be independently verified.
1213 Kimberly Drive, Yuba City, CA 95993 (MLS# 226015636) is a Single Family property that was sold at $499,000 on April 30, 2026. Want to learn more about 1213 Kimberly Drive? Do you have questions about finding other Single Family real estate for sale in Yuba City? You can browse all Yuba City real estate or contact a Coldwell Banker agent to request more information.