This is a carousel with tiles that activate property listing cards. Use the previous and next buttons to navigate.
1/70
$1,499,000
This is a carousel with tiles that activate property listing cards. Use the previous and next buttons to navigate.
1/70
Property Description
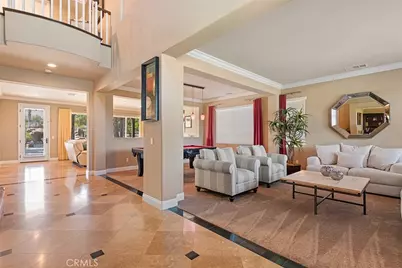
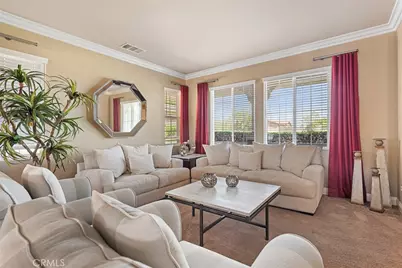
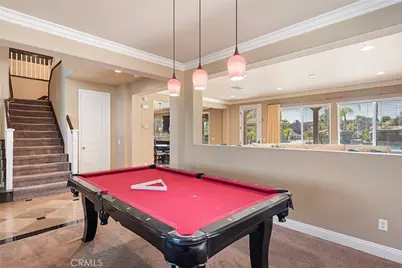
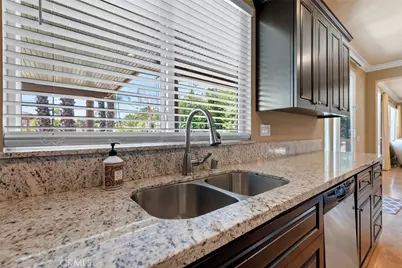
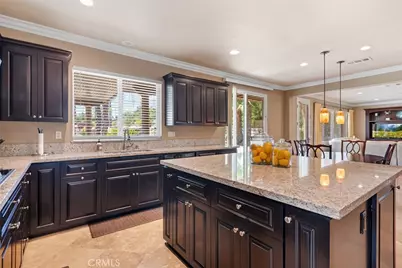
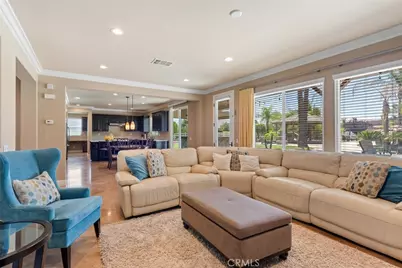
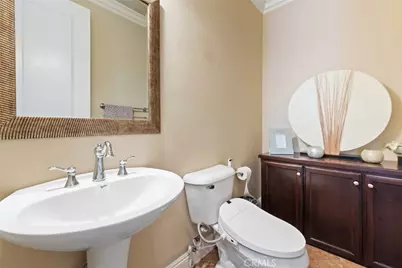
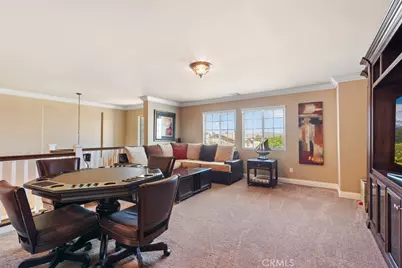
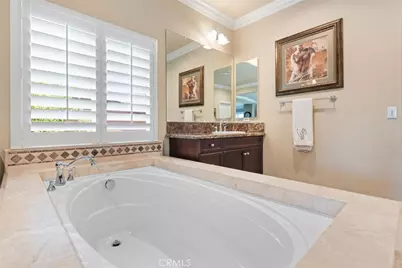
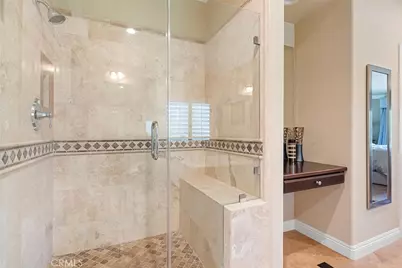
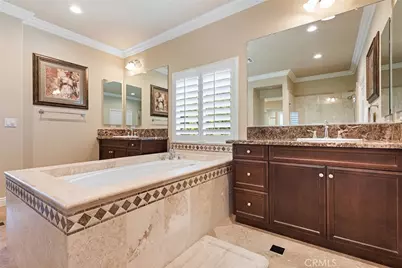
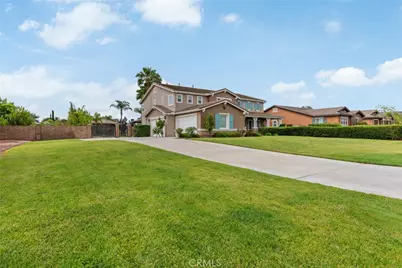
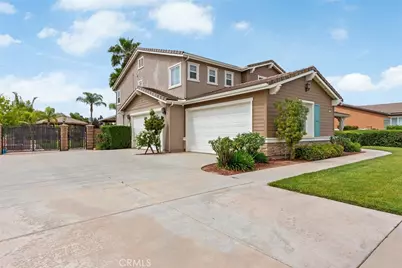
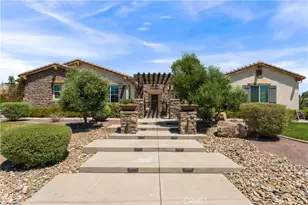
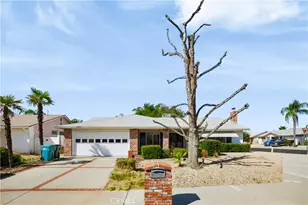
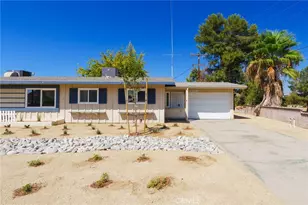
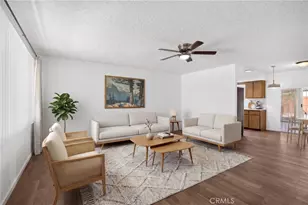
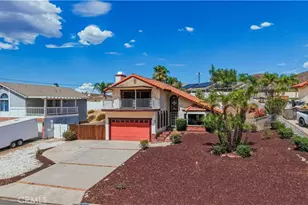
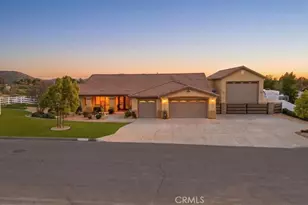
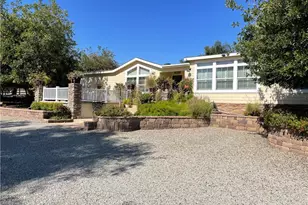
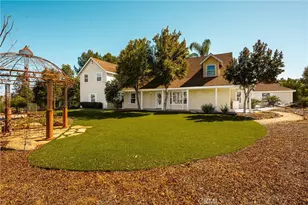
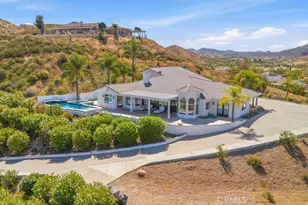
Stunning and meticulously maintained 4-bedroom, 2.5-bath home featuring tasteful updates throughout and designed for both luxury living and entertaining. This beautiful residence offers an open-concept floor plan with spacious living areas, recessed lighting, elegant tile flooring, crown molding, and a chef's kitchen that seamlessly flows into the heart of the home. Every inch has been thoughtfully upgraded with quality finishes and attention to detail.
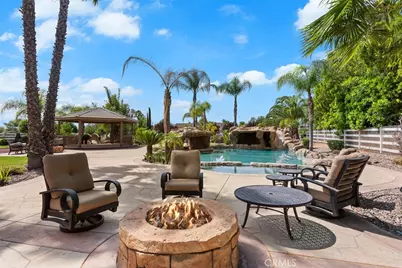
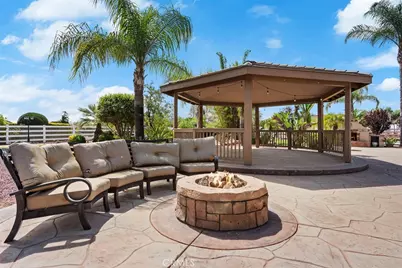
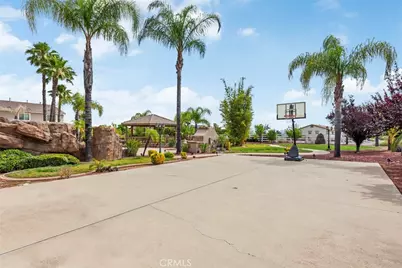
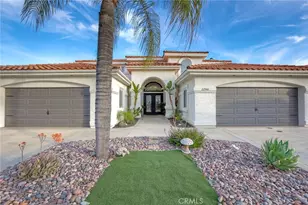
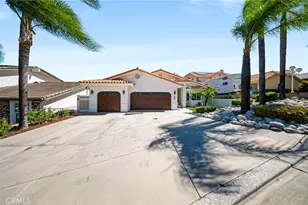
Step outside to your own private resort-style backyard complete with a large sparkling pool featuring multiple grottos, a poolside bar, outdoor BBQ area, and cozy firepit-perfect for entertaining year-round. Enjoy peaceful views from the private balcony overlooking the backyard oasis. Additional highlights include two garages, ample driveway parking, and exceptional curb appeal. This one-of-a-kind property truly has it all.
Full Property Details
Full Property Details for 25763 Beth
General
- Price: $1,499,000
- HOA FEE: $118/month
- Status: Active
- Type: Single Family
- Source: MRMLS
- MLS ID: OC26109106
- Updated: 6/4/2026
- Days on Market: 49 days
- Added to Site: 50 day(s) ago
Interior
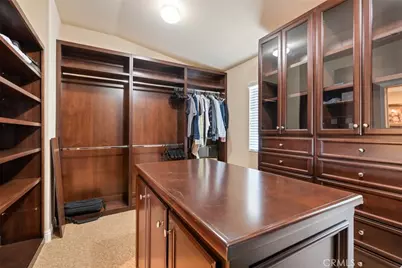
- Rooms/Areas: Walk-In Closet, Entry, Laundry, Kitchen, Living Room, Main Floor Bedroom, Family Room, Primary Suite
- Interior Features: Crown Molding, Balcony, Quartz Counters, Built-in Features, Ceiling Fan(s), Pantry, Recessed Lighting, Open Floorplan
- Fireplace: Yes
- Fireplace(s): Gas, Living Room
- Eating Areas: Dining Room
- Appliances: Water Heater, Disposal, Built-In Range, Refrigerator, Freezer, Dishwasher, Gas & Electric Range
- Flooring: Tile, Carpet
Rooms
Bathrooms
- Total Bathrooms: 3
- Full Bathrooms: 2
- Half Bathrooms: 1
Bedrooms
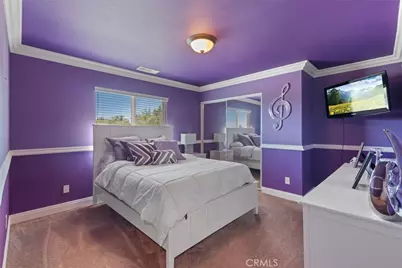
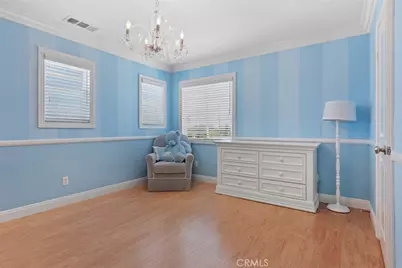
- Total Bedrooms: 4
Other Rooms
- Laundry: Inside, Individual Room
Additional Information
- Shared Amenities: Pool, Spa/Hot Tub
- Pool: Yes
- Pool Description: In-Ground, Private, Heated
- Spa Description: In-Ground, Private, Heated
Exterior
- Deck/Patio: Patio, Deck
Parking
- Garage: Yes
- Garage Spaces: 4
- Parking: Garage, Garage (Direct Access), Garage Faces Front, Driveway, Garage Door Opener, Garage (Two Doors)
Location
- County: Riverside
- Driving Directions: Murrieta Rd to Beth Drive
School Information
- School District: Menifee Union
Community
- Community Features: Curbs, Street Lights, Storm Drains, Sidewalks
- Assoc. Name: Avalon Management
Heating & Cooling
- Cooling Type: Central Air
- Heating Type: Central
Utilities
- Sewer: Public Sewer
- Water: Public
Structural Information
- Architectural Style: Contemporary
- Structure Type: Single Family Residence
- Construction: Stucco
- Foundation: Slab
- Roof: Tile
- Common Walls: No Common Walls
- Windows: Double-Pane Windows, Blinds, Screens
- Doors: Sliding Doors
- Entry Location: 1
- Stories/Levels: Two
- Stories Description: Two
- Square Feet: 3,867
- Sq. Ft. Source: Assessor
- Year Built: 2008
- Year Built Source: Assessor
- Property Condition: Updated/Remodeled
Additional Structures
- Other Structures: Second Garage Attached, Gazebo
Lot Features
- Property View: Neighborhood, Hills
- Lot Size (Acres): 0.92
- Lot Size (Sq. Ft.): 40,075
- Lot Size Source: Assessor
- Irrigation System: Sprinkler System
- Lot Description: 0-1 Unit/Acre, Sprinkler System
- Fencing (Description): Excellent Condition
Financial Considerations
- Price Per Sq. Ft.: $387.64
- Association Fee: $118
- Assoc Fee Freq.: Monthly
Disclosures and Reports
- Special Conditions: Standard
Listed by Vista Pacific Realty, Yassien Halwani

Get Pre-Approved Today
Schools
Schools serving 25763 Beth
School District:Menifee Union Elementary School District
| Name | Grades | Distance |
|---|---|---|
Herk Bouris Elementary 34257 Kalanchoe Road, Lake Elsinore, CA 92532 | K-5 | 1.5 mi |
Menifee Valley Middle School 26255 Garbani Road, Menifee, CA 92584 | 6-8 | 0.5 mi |
Paloma Valley High School 31375 Bradley Road, Menifee, CA 92584 | 9-12 | 1.1 mi |
Disclaimer:
School attendance boundaries provided by ATTOM Data Solutions and are for reference only. Contact the school directly to verify enrollment eligibility.
Price & Sales History for 25763 Beth
Date
Details
Price
Change
Source
6/04/2026
Price Increased
$1,499,000
15.4%
MLS
5/19/2026
Listed
$1,299,000
85.57%
MLS
4/19/2008
Sold
$700,000
—
Public Record
Disclaimer: Historical sales information is derived from public records provided by the county offices. Information is not guaranteed and should be independently verified.
Tax History
Tax History for 25763 Beth
Year
Property Taxes
Change
Tax Assessment
Change
2025
$12,288
1%
$742,769
2%
2024
$12,155
—
$728,206
2%
2023
$12,130
1%
$713,928
2%
2022
$12,011
1%
$699,930
2%
2021
$11,932
-3%
$686,207
1%
2020
$12,325
2%
$679,172
2%
2019
$12,121
3%
$665,856
2%
2018
$11,746
8%
$652,800
15%
2017
$10,839
—
$569,554
2%
2016
$10,819
50%
$558,387
2%
2015
$7,196
-20%
$550,000
20%
2014
$8,990
53%
$458,000
6%
2013
$5,870
—
$434,000
—
Disclaimer: Historical tax information is derived from public records provided by the county offices. Information is not guaranteed and should be independently verified.
Estimate the Cost
Estimate the Cost for 25763 Beth
25763 Beth, Menifee, CA 92584 (MLS# OC26109106) is a Single Family property with 4 bedrooms, 2 full bathrooms and 1 partial bathroom. 25763 Beth is currently listed for $1,499,000 and was received on May 19, 2026. Want to learn more about 25763 Beth? Do you have questions about finding other Single Family real estate for sale in Menifee? You can browse all Menifee real estate or contact a Coldwell Banker agent to request more information.