This is a carousel with tiles that activate property listing cards. Use the previous and next buttons to navigate.
1/38
$535,000
This is a carousel with tiles that activate property listing cards. Use the previous and next buttons to navigate.
1/38
Property Description
Smart Home
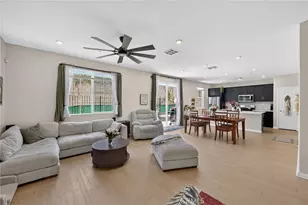
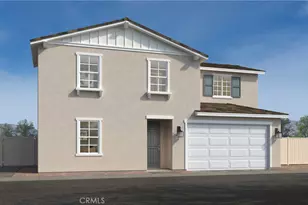
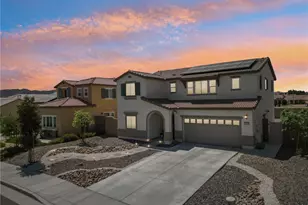
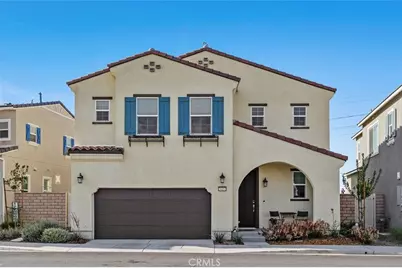
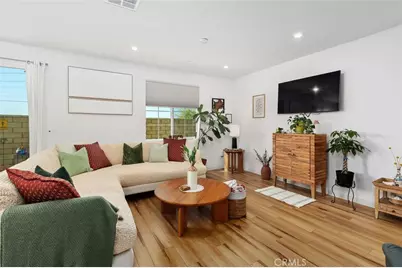
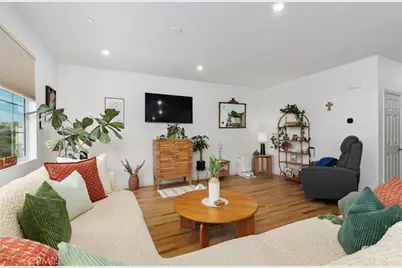
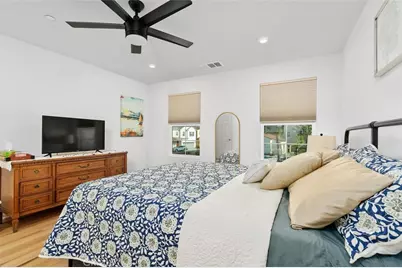
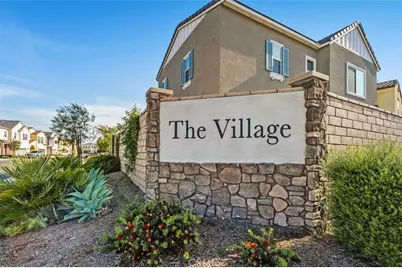
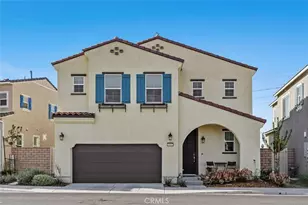
Welcome to this beautifully upgraded, single family home with PAID OFF SOLAR, located in the highly desirable Village community of Menifee. Designed with modern living in mind, this smart home combines comfort, efficiency, and style-featuring paid-off solar system and tankless water heater, and whole home air filtration system, to help significantly reduce energy costs.
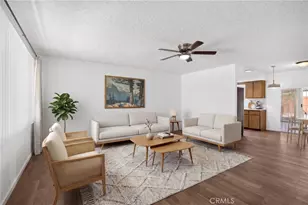
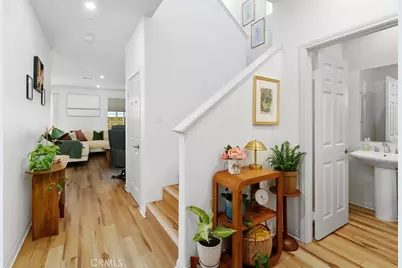
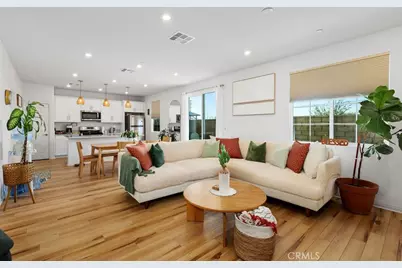
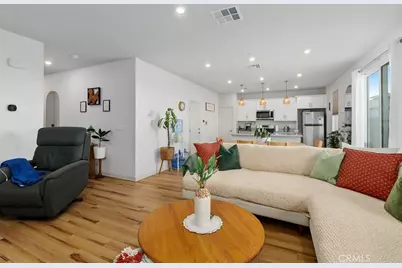
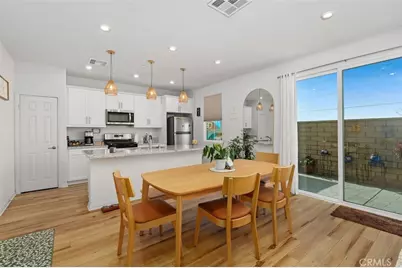
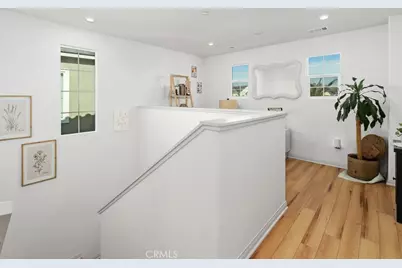
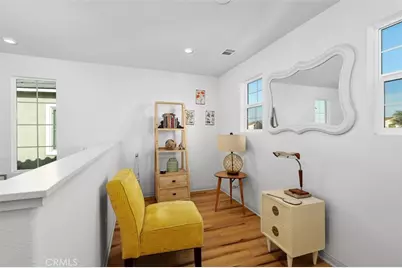
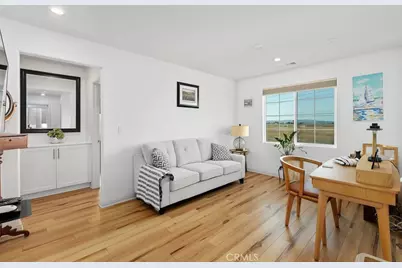
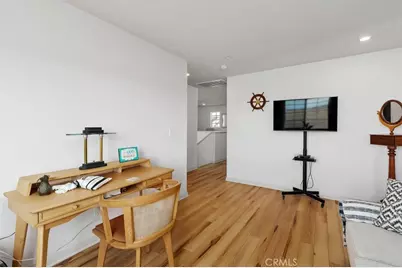
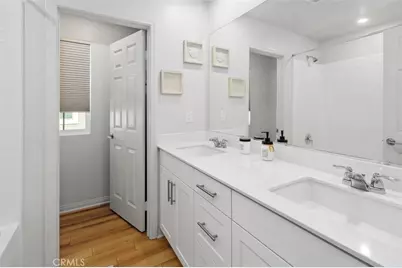
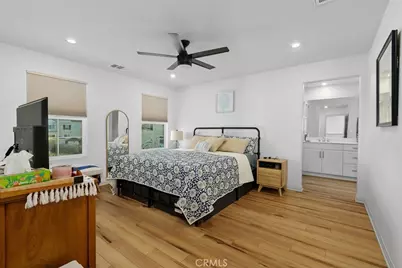
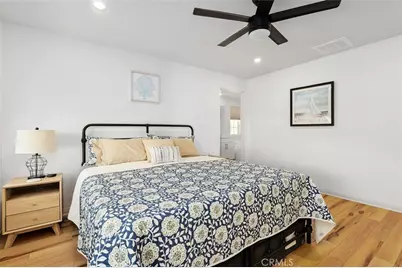
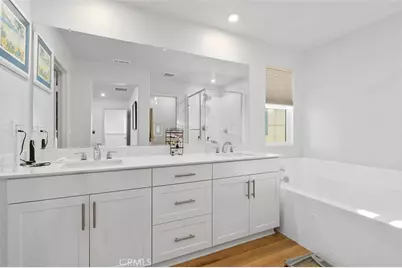
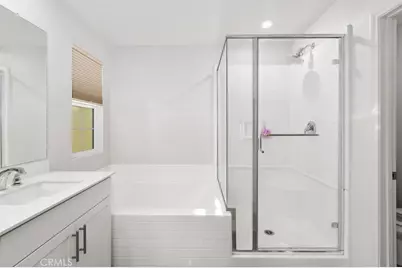
Offering 3 spacious bedrooms, 3 bathrooms, and two versatile lofts, one of which can be easily converted to a 4th bedroom. The layout provides ample space for growing families, remote work, or additional entertainment areas. Throughout the entire home, you'll find there is NO CARPET, just beautifully upgraded luxury vinyl plank flooring.
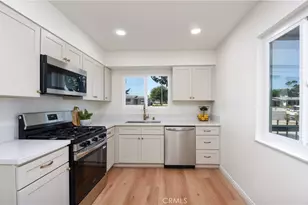
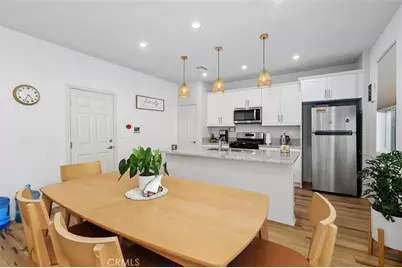
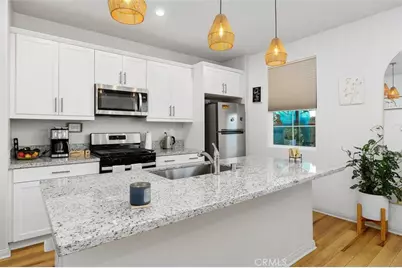
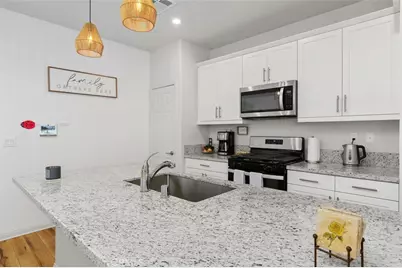
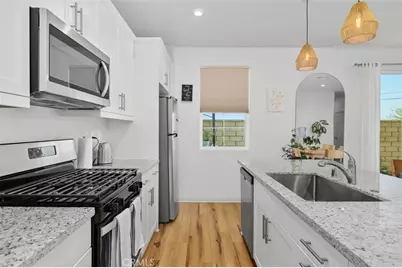
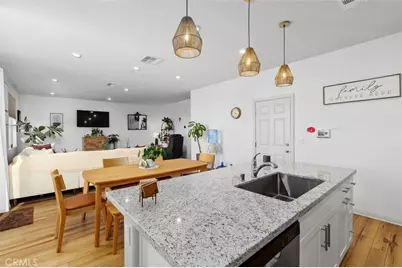
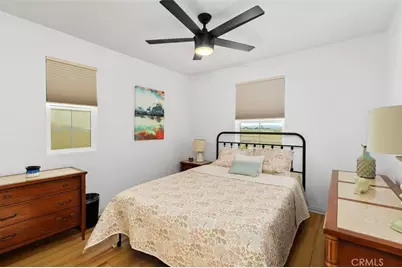
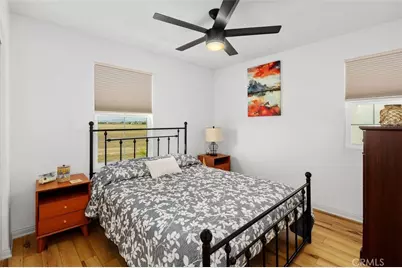
The kitchen is a true centerpiece, showcasing granite countertops, sleek white cabinetry and stainless steel appliances. Ceiling fans in every bedroom and custom blinds throughout add comfort and privacy.
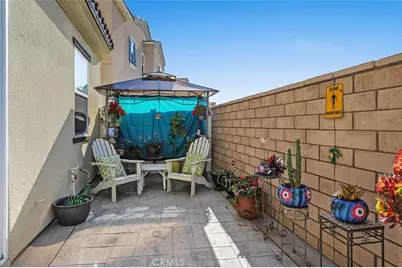
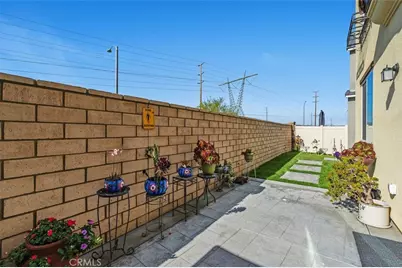
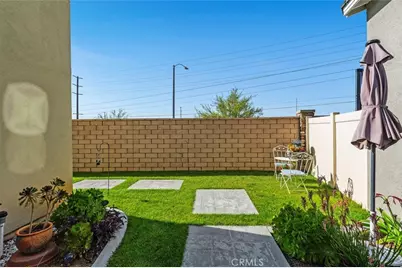
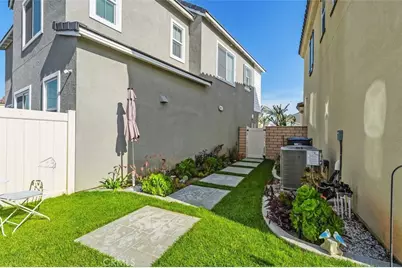

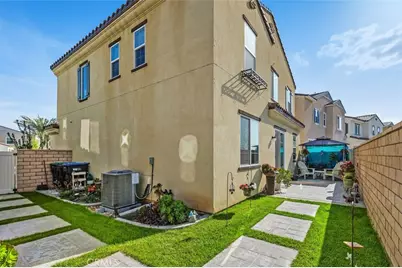
Step outside to enjoy a professionally designed and landscaped backyard featuring custom stamped concrete patio and walkways, lush green grass and irrigation system, ideal for outdoor living and gatherings. With no homes directly behind, you'll appreciate the added privacy and peaceful setting.
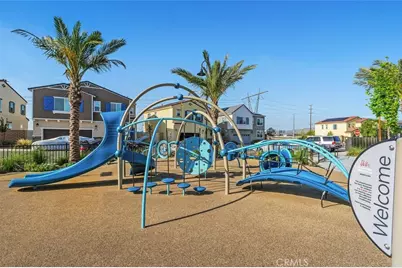
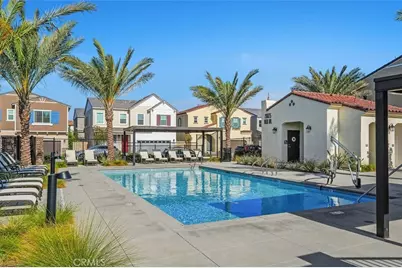
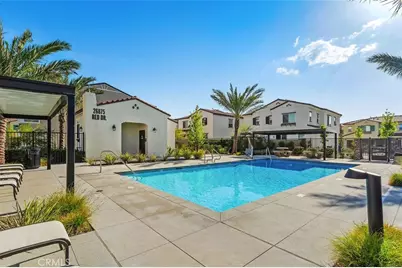
Residents of this vibrant community enjoy access to great amenities, including a pool and nearby tot lots. Conveniently located near the freeway, shopping, dining, and entertainment, this home offers both accessibility and lifestyle.
Truly move-in ready, this home has it all-just bring your furniture and settle in. Don't miss your opportunity to own this exceptional Menifee property. Schedule your private showing today!
Full Property Details
Full Property Details for 26852 Red Dr
General
- Price: $535,000
- HOA FEE: $193/month
- Status: Active
- Type: Condo
- Source: MRMLS
- MLS ID: SW26177652
- Updated: 8/15/2026
- Days on Market: 53 days
- Added to Site: 53 day(s) ago
Interior
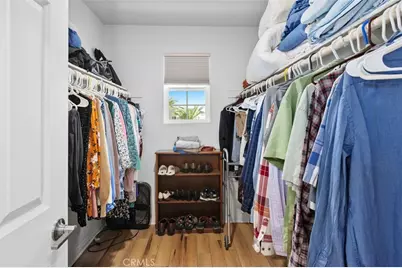
- Rooms/Areas: Walk-In Closet, Primary Bedroom, Laundry, All Bedrooms Up, Kitchen, Living Room, Loft, Primary Bathroom
- Interior Features: Block Walls, Attic Fan, Ceiling Fan(s), Pantry, Recessed Lighting
- Fireplace(s): None
- Appliances: 6 Burner Stove, Disposal, Microwave, Tankless Water Heater, Dishwasher
- Flooring: Vinyl, Laminate
Rooms
Bathrooms
- Total Bathrooms: 3
- Full Bathrooms: 2
- Half Bathrooms: 1
Bedrooms
- Total Bedrooms: 3
Other Rooms
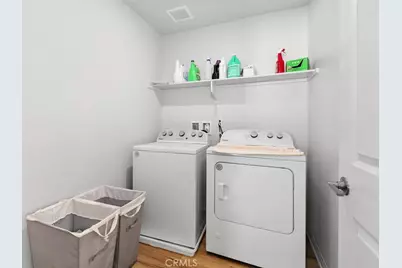
- Laundry: Individual Room, Upper Level
Additional Information
- Shared Amenities: Playground, Pool, Dog Park, Barbecue
- Pool Description: Association
Exterior
- Deck/Patio: Concrete, Porch, Patio
Parking
- Garage: Yes
- Garage Spaces: 2
- Parking: Public, Garage Faces Front
Location
- County: Riverside
- Driving Directions: Off of McLaughlin Rd and Bonneau Ln.
School Information
- School District: Menifee Union
Community
- Community Features: Dog Park, Street Lights, Sidewalks
- Assoc. Name: The Village Community
Heating & Cooling
- Cooling Type: Central Air
- Heating Type: Central
Utilities
- Sewer: Public Sewer
- Water: Public
Structural Information
- Structure Type: Condominium
- Roof: Tile
- Common Walls: No Common Walls
- Entry Location: 1st floor
- Stories/Levels: Two
- Stories Description: Two
- Square Feet: 2,021
- Year Built: 2024
- Year Built Source: Assessor
Unit Information
- Units in Complex: 110
Lot Features
- Property View: Mountain(s), Neighborhood
- Lot Size (Acres): 0.0609
- Lot Size (Sq. Ft.): 2,652
- Lot Size Source: Estimated
- Irrigation System: Sprinkler System
- Lot Description: Landscaped, Sprinkler System, Back Yard, Lawn
- Fencing (Description): Block, Vinyl
Financial Considerations
- Price Per Sq. Ft.: $264.72
- Association Fee: $193
- Assoc Fee Freq.: Monthly
Disclosures and Reports
- Special Conditions: Standard
Buyer's Brokerage Compensation: Contact Listing Agent
Not binding unless confirmed by separate agreement among applicable parties.
Get Pre-Approved Today
Schools
Schools serving 26852 Red Dr
School District:Romoland Elementary School District
| Name | Grades | Distance |
|---|---|---|
Boulder Ridge Elementary 27327 Juniper Rd., Menifee, CA 92585 | K-5 | 2 mi |
Ethan A Chase Middle School 28100 Calm Horizon Drive, Menifee, CA 92585 | 6-8 | 3.3 mi |
Heritage High School 26001 Briggs Road, Romoland, CA 92585 | 9-12 | 3.2 mi |
Disclaimer:
School attendance boundaries provided by ATTOM Data Solutions and are for reference only. Contact the school directly to verify enrollment eligibility.
Price & Sales History for 26852 Red Dr
Date
Details
Price
Change
Source
8/14/2026
Listed
$535,000
-1.83%
MLS
6/02/2025
Sold
$545,000
—
Public Record
Disclaimer: Historical sales information is derived from public records provided by the county offices. Information is not guaranteed and should be independently verified.
Tax History
Tax History for 26852 Red Dr
Year
Property Taxes
Change
Tax Assessment
Change
2025
$16,601
25%
$262,764
-79%
2024
$13,253
—
$1,223,663
—
Disclaimer: Historical tax information is derived from public records provided by the county offices. Information is not guaranteed and should be independently verified.
Estimate the Cost
Estimate the Cost for 26852 Red Dr
26852 Red Dr., Menifee, CA 92585 (MLS# SW26177652) is a Condo property with 3 bedrooms, 2 full bathrooms and 1 partial bathroom. 26852 Red Dr. is currently listed for $535,000 and was received on August 14, 2026. This property is listed by Jennifer Waite from our Murrieta Office.Want to learn more about 26852 Red Dr.? Do you have questions about finding other Condo real estate for sale in Menifee? You can browse all Menifee real estate or contact a Coldwell Banker agent to request more information.