This is a carousel with tiles that activate property listing cards. Use the previous and next buttons to navigate.
1/1
$534,500
This is a carousel with tiles that activate property listing cards. Use the previous and next buttons to navigate.
1/1
Property Description
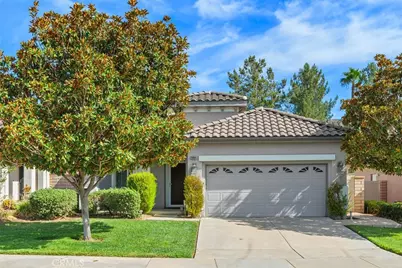
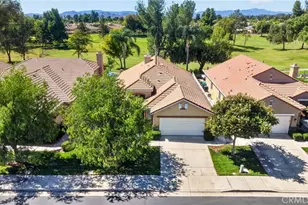
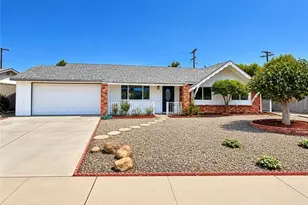
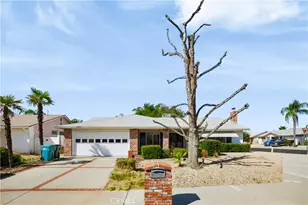
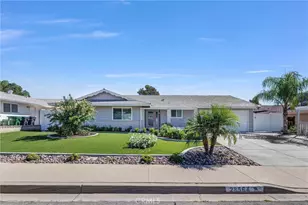
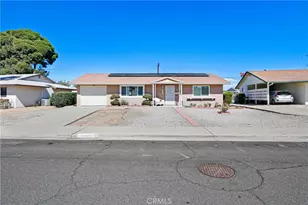
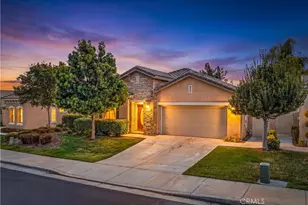
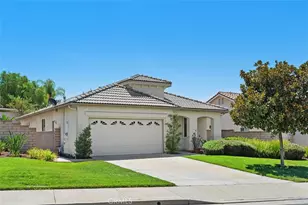
One-of-a-kind luxury masterpiece. 4-bedroom potential. Don't miss this stunning highly upgraded and customized home at a premier "Over 55" gate guarded golf resort. Incredible floor-to-ceiling remodeled kitchen and master bathroom. Custom flooring, paint, baseboard and crown moldings. Enter from the inviting covered front porch into the flex room with wood floors, wainscoting and built-in bookcase usable as a parlor, formal dining room, music room, office or convertible bedroom. The extraordinary kitchen features quartz counters, designer backsplashes, custom cabinets to the ceiling with self-closing drawers and cabinets plus pull-out shelves, premium stainless steel appliances, butcher block island with breakfast bar, dinette and walk-in pantry. Big living/great room with wood floors, tile fireplace, ceiling fan and slider to the covered patio. Generous sized office/den with wood floors convertible to a bedroom. Grand master suite with ceiling fan and views to the lovely private rear yard. The fabulous master bath has wood like tile floors, quartz dual sink vanity with self closing drawers and cabinets, huge beautifully custom built step in shower and walk-in closet. Guest bedroom with adjacent full bath featuring a quartz vanity. Laundry room with cabinets galore. Newer HVAC. Whole house water filtration system. The lush oversized low maintenance back yard has a full width stamped concrete patio with solid roof Alumawood cover and vinyl fencing. The 2-car finished garage includes high end metal cabinets and workbench. HOA dues include front yard maintenance and trash pick-up. No Mello-Roos. Extraordinary 22,000 sq. ft. clubhouse with immense auditorium with stage and dance floors, commercial kitchen, media/card room, multi-purpose rooms, state-of-the art fitness center, library, computer center and billiard parlor. Tropical pool and spa, BBQ area, two night lighted tennis and four pickleball courts. Social and recreational clubs to satisfy nearly everyone's diverse interests. This community is ideally located about an hour's drive to Orange and L.A. Counties, downtown San Diego, Idyllwild and Palm Springs. Close to Temecula, the Wine Country and Casinos.
Full Property Details
Full Property Details for 28064 Oakhaven Ln
General
- Sold For: $534,500
- HOA FEE: $330/month
- Status: Closed
- Type: Single Family
- Source: MRMLS
- MLS ID: SW26173125
- Added to Site: 50 day(s) ago
Interior
- Rooms/Areas: Walk-In Closet, Walk-In Pantry, Laundry, Office, Main Floor Primary Bedroom, Kitchen, Great Room, Living Room, Primary Suite
- Interior Features: Crown Molding, Built-in Features, Wainscoting, High Ceilings, Pantry, Recessed Lighting, Open Floorplan
- Fireplace: Yes
- Fireplace(s): Living Room
- Eating Areas: Breakfast Counter/Bar, Breakfast Nook
- Appliances: Gas Cooktop, Disposal, Microwave, Refrigerator, Water Heater Central, Range Hood, Water Purifier, Gas Range, Dishwasher
- Flooring: Tile, Wood
Rooms
Bathrooms
- Total Bathrooms: 2
- Full Bathrooms: 2
Bedrooms
- Total Bedrooms: 2
Other Rooms
- Laundry: Gas Dryer Hookup, Individual Room, Washer Hookup, Washer Included, Dryer Included
Additional Information
- Shared Amenities: Call for Rules, Spa/Hot Tub, Banquet Facilities, Concierge, Billiard Room, Tennis Court(s), Pickleball, Pool, Outdoor Cooking Area, Barbecue, Controlled Access, Clubhouse, Bocce Ball Court, Card Room, Meeting Room, Guard, Trash, Gym/Exercise Room, Maintenance Front Yard
- Pool Description: Association, In-Ground, Heated
- Spa Description: Association, In-Ground, Heated
Exterior
- Deck/Patio: Covered, Front Porch, Open Patio, Patio, Slab
Parking
- Garage: Yes
- Garage Spaces: 2
- Parking: Garage, Garage (Single Door), Garage Faces Front, Garage Door Opener
Location
- County: Riverside
- Driving Directions: 215 Freeway to Newport, east to Antelope. Left on Antelope to the first stop sign (Aldergate) See guard.
School Information
- School District: Perris Union High
Community
- Community Features: Curbs, Street Lights, Storm Drains, Sidewalks
- Assoc. Name: FirstService
Heating & Cooling
- Cooling Type: Central Air
- Heating Type: Forced Air, Central
Utilities
- Sewer: Public Sewer
- Water: Public
Structural Information
- Architectural Style: Contemporary
- Structure Type: Single Family Residence
- Builder: Ryland
- Construction: Stucco
- Roof: Tile
- Common Walls: No Common Walls
- Windows: Double-Pane Windows
- Entry Location: Front
- Stories/Levels: One
- Stories Description: One
- Square Feet: 1,690
- Sq. Ft. Source: Assessor
- Year Built: 2004
- Year Built Source: Assessor
- Property Condition: Turnkey
Lot Features
- Property View: None
- Lot Size (Acres): 0.14
- Lot Size Source: Assessor
- Irrigation System: Sprinkler System
- Lot Description: Landscaped, Front Yard, Garden, Sprinkler System, Back Yard, Lawn
- Fencing (Description): Vinyl, Stucco Wall
Financial Considerations
- Price Per Sq. Ft.: $316.27
- Association Fee: $330
- Assoc Fee Freq.: Monthly
Disclosures and Reports
- Special Conditions: Standard
- Inclusions: Range, Refrigerator, Washer and Dryer.
Listed by First Team Real Estate, Dale Hebert
Sold by Elevate Real Estate Agency, Michael Belger

Get Pre-Approved Today
Schools
Schools serving 28064 Oakhaven Ln
School District:Menifee Union Elementary School District
| Name | Grades | Distance |
|---|---|---|
Freedom Crest Elementary School 29282 Menifee Road, Menifee, CA 92584 | K-5 | 0.9 mi |
Hans Christensen Middle School 27625 Sherman Road, Menifee, CA 92586 | 6-8 | 1.9 mi |
Heritage High School 26001 Briggs Road, Romoland, CA 92585 | 9-12 | 3.8 mi |
Disclaimer:
School attendance boundaries provided by ATTOM Data Solutions and are for reference only. Contact the school directly to verify enrollment eligibility.
Price & Sales History for 28064 Oakhaven Ln
Date
Details
Price
Change
Source
10/08/2026
Sold
$534,500
—
MLS
8/20/2026
Listed
$534,500
—
MLS
Disclaimer: Historical sales information is derived from public records provided by the county offices. Information is not guaranteed and should be independently verified.
28064 Oakhaven Lane, Menifee, CA 92584 (MLS# SW26173125) is a Single Family property that was sold at $534,500 on October 08, 2026. Want to learn more about 28064 Oakhaven Lane? Do you have questions about finding other Single Family real estate for sale in Menifee? You can browse all Menifee real estate or contact a Coldwell Banker agent to request more information.